
Price Reduction - Views








Address
433 S 7th Street # 1623, Minneapolis, MN
Price
$ 224,900
Property Attributes
- ID#6730232
- TypeSingle Family
- Listing Status Active
- CountyHENNEPIN
- CityMinneapolis
- AreaCentre Village
- NeighborhoodCentre Village
- Zip55415
- Style(CC) High Rise (4+ Levels)
- Year Built1985
- Taxes$ 2414
- Price$ 224,900
- Bedrooms2
- Full Bathrooms2
- Half Bathrooms0
- Sqr Footage1010
Data Source:
Northstar MLS (NSTAR)
Property Description
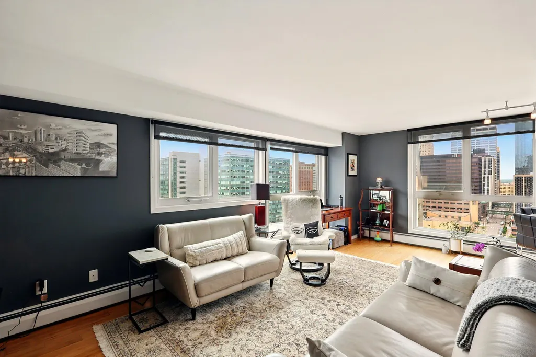
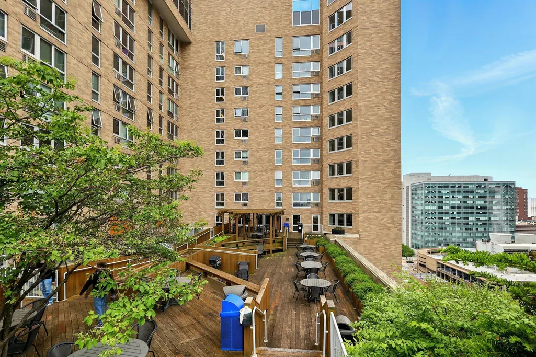
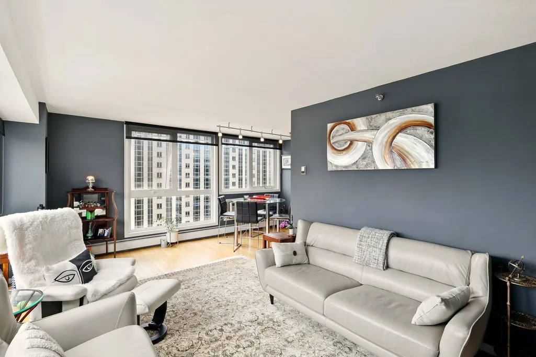
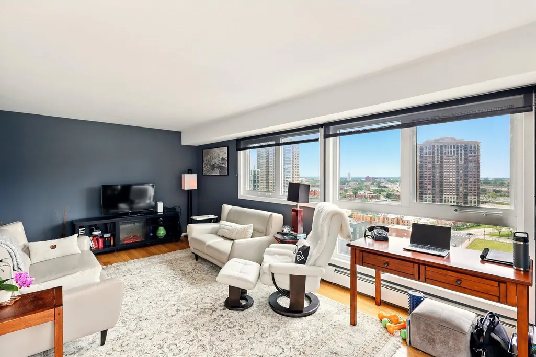
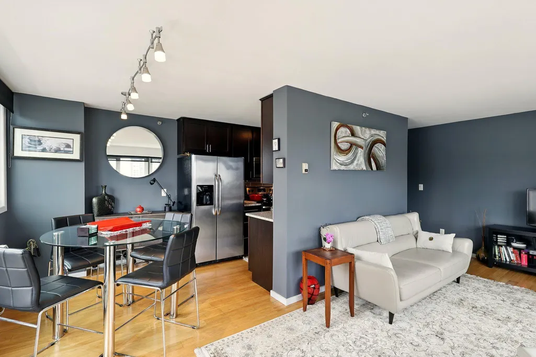
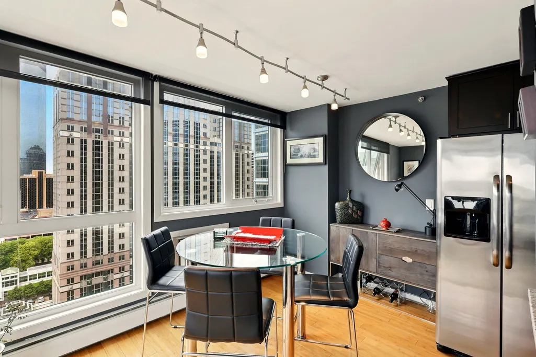
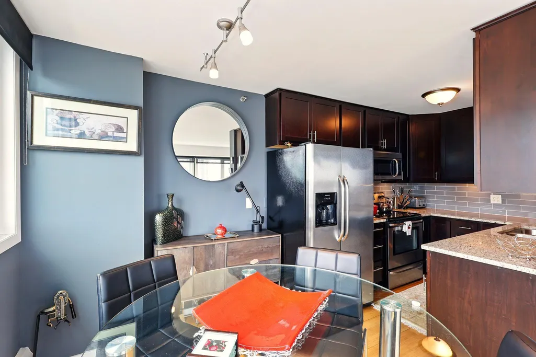
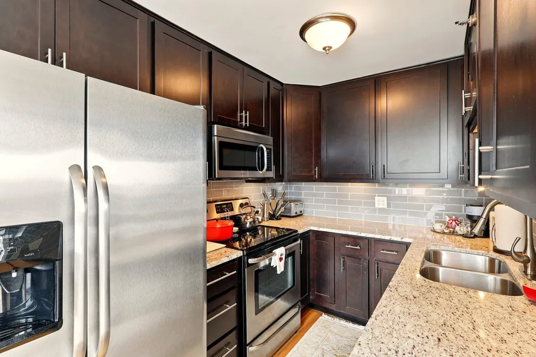
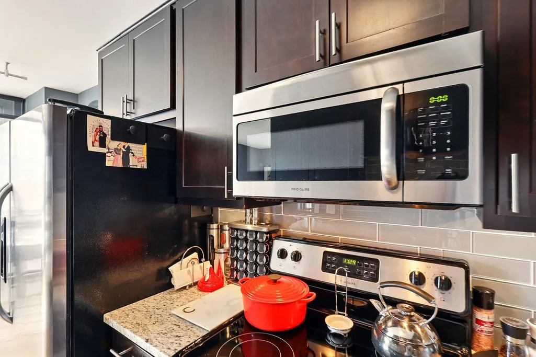
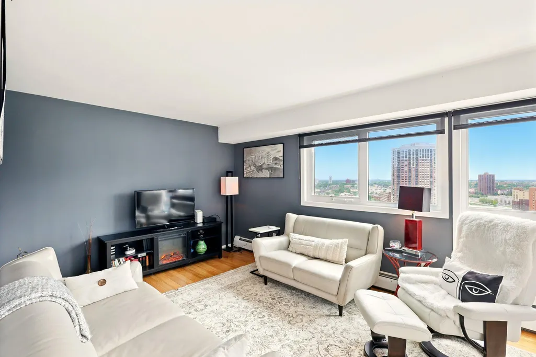
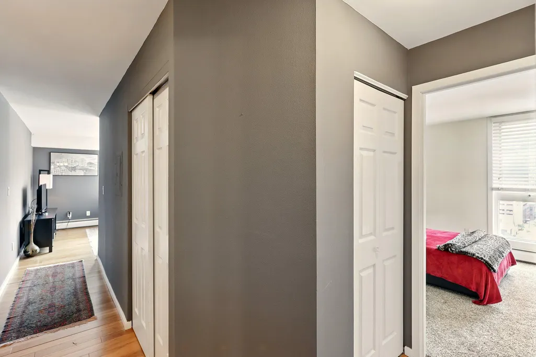
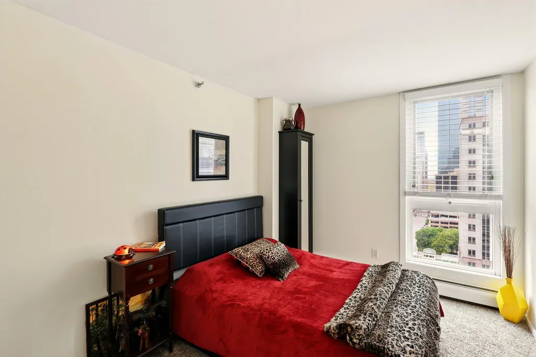
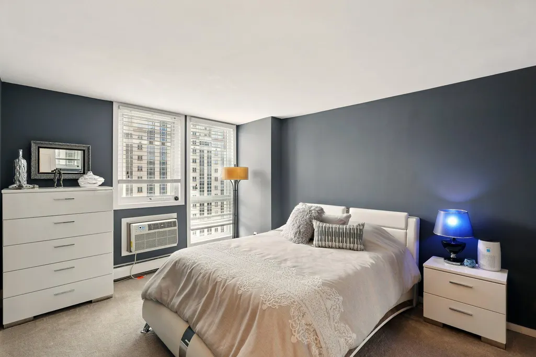
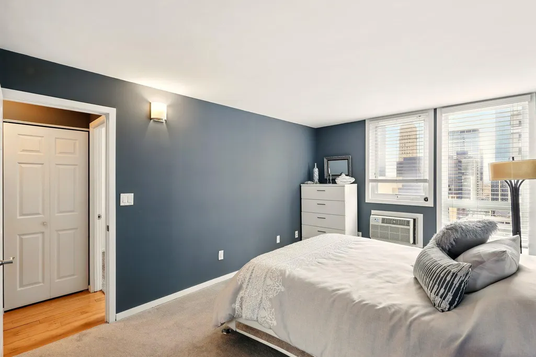
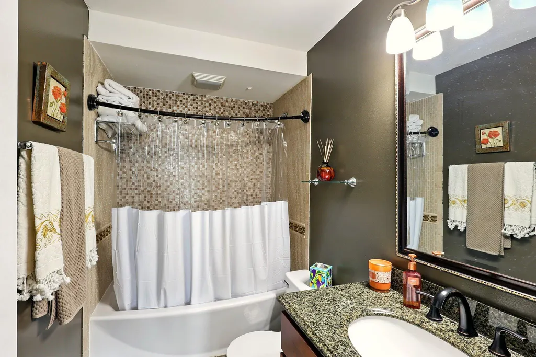
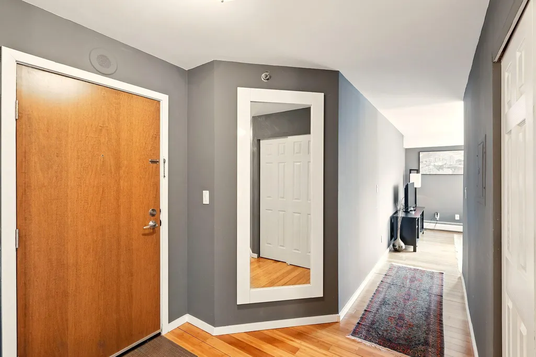
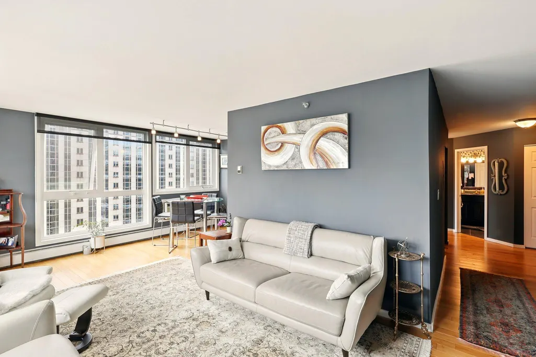
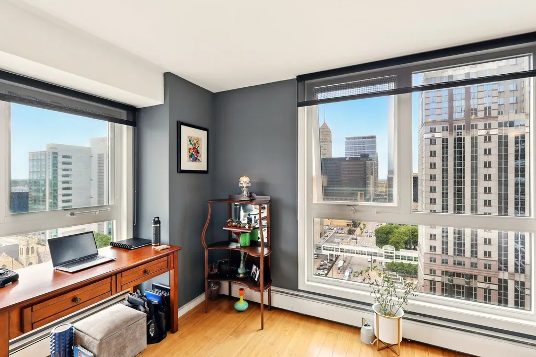
Welcome to Centre Village Condos in the heart of downtown Minneapolis! This beautifully updated 16th-floor corner unit offers incredible panoramic city views with both sunrise and sunset exposure, creating a bright and inviting space day and night. Freshly updated with new paint, plush carpeting, and modern trim, Unit 1623 is truly move-in ready. The desirable corner layout provides added privacy and a quiet living experience with minimal neighbor noise. A private storage room conveniently located directly across the hall adds extra functionality rarely found in downtown condos. Enjoy unmatched convenience with direct skyway access, connecting you to downtown Minneapolis without ever stepping outside. Whether you're heading to work, dining out, catching a game, or attending a concert, everything is at your fingertips. Located just steps from U.S. Bank Stadium, Guthrie Theater, and Mill City Museum, you'll also enjoy easy access to top restaurants, breweries, shopping, and everyday essentials including Trader Joe’s and Whole Foods. Now offered at a newly reduced price, this is an exceptional opportunity to own a stylish downtown condo in one of Minneapolis’ most connected and convenient communities. Schedule your private showing today and experience urban living at its best!
| Price History | |
|---|---|
| 6/2/2025 | Listed $259,900 |
| 10/23/2025 | 2$254,900 |
| 3/19/2026 | 4$246,900 |
| 5/22/2026 | 3$239,900 |
| 8/11/2026 | 5$229,900 |
| 9/2/2026 | 3$224,900 |
General Features
| Living Area | 1010 |
|---|---|
| Sewer | City Sewer/Connected |
| Heating | Baseboard |
| Cooling | Wall Unit(s) |
| Appliances | Dishwasher,Disposal,Microwave,Range,Refrigerator |
| HOA Fee | 1225 |
| Association Fee Includes | Building Exterior,Cable TV,Hazard Insurance,Heating,Maintenance Grounds,Professional Mgmt,Sanitation,Security Staff,Shared Amenities |
| Pool Features | Below Ground,Heated,Outdoor,Shared |
| Year Built | 1985 |
| Levels | One |
| Unit Number | 1623 |
| Property Subtype | (CC) High Rise (4+ Levels) |
| Tax Year | 2025 |
| Accessibility | None |
| Assoc Fee Paid Per | Monthly |
| County | Hennepin |
| New Construction | No |
| Property Type | Residential |
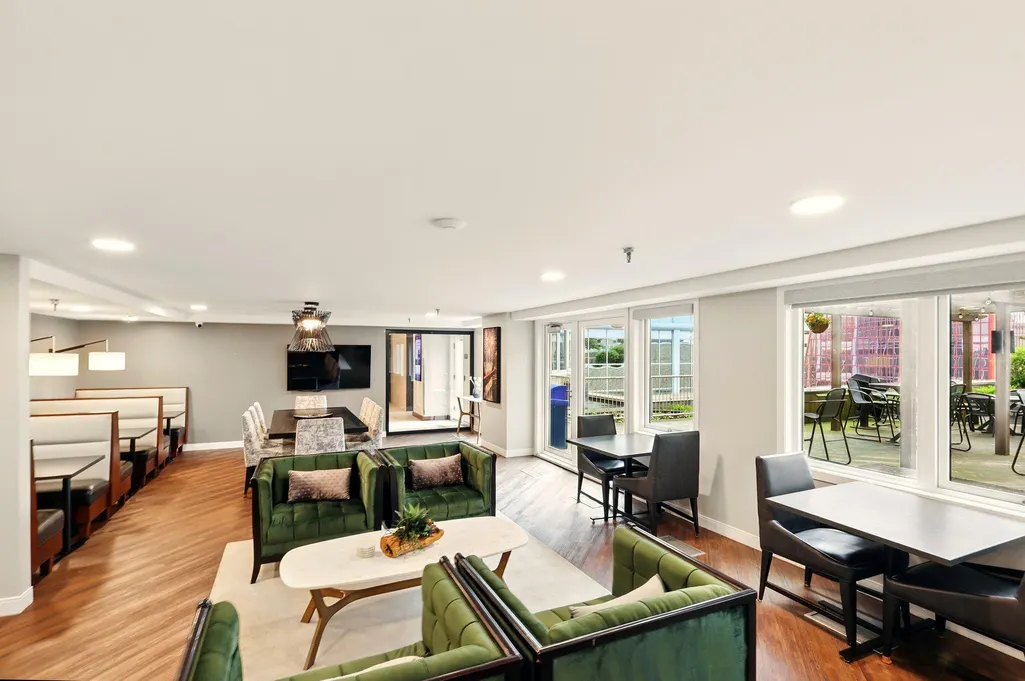
| Association Amenities | Guard - 24 Hour,Car Wash,Common Garden,Deck,Elevator(s),Fire Sprinkler System,Hot Tub,Other,Sauna,Security Building |
| HOA | Yes |
| Contingency | None |
| Subdivision Name | Centre Village |
| Full Baths | 2 |
| Directions | 5th Ave to 7th St,north to complex. |
| City | Minneapolis |
| Association Name | Cities Management |
| High School District | Minneapolis |
| Zoning Description | Residential-Multi-Family,Residential-Single Family |
| Lot Size Units | Acres |
| Property Attached Y/N | Yes |
| Land Lease Y/N | No |
| Tax Annual Amount | 2414 |
| Additional Parcels Y/N | No |
| Standard Status | Active |
| Lender Owned | No |
| Amenities Unit | Hardwood Floors,Natural Woodwork,Tile Floors |
| PostalCity | Minneapolis |
Interior Features
| Basement | None |
|---|---|
| Total Fireplaces | 1 |
| Basement (Y/N) | No |
| Fireplace Y/N | Yes |
| Above Grade Finished Area | 1010 |
| Total Bedrooms | 2 |
| Total Baths | 2 |
| Bath Desc | Full Primary,Private Primary,Main Floor Full Bath |
| Dining Room Description | Eat In Kitchen,Living/Dining Room |
| Fuel | Natural Gas |
Exterior Features
| Parking Features | Attached Garage,Heated Garage,Other,More Parking Offsite for Fee,More Parking Onsite for Fee |
|---|---|
| Lot Features | Public Transit (w/in 6 blks) |
| Water Source | City Water/Connected |
| Building Area Total | 1010 |
| Lot Dimensions | Condo |
| Waterfront Y/N | No |
| Foundation Area | 1010 |
| Road Frontage Type | City Street,Curbs,Paved Streets,Sidewalks |
Amenities
- Foreclosure
- Views
- Short Sale
- New Construction
- Adult 55+
- Lease To Own
- No HOA Fees
- Furnished
- Primary On Main
- Air Conditioning
- Seller Finance
- Green
- Fixer Upper
- Horse
- Golf
- Fireplace
- Deck
- Garage
- Basement
- Pool
Property vs Single Family Average in 55415
Price
Taxes
Year Built
Visits


 © 2026 Realtor Association of Southern Minnesota. All rights reserved. The data relating to real estate for sale on this limited electronic display comes in part from the Broker Reciprocity (sm) Program of the Realtor Association of Southern Minnesota Multiple Listing Service. Real estate listings held by brokerage firms other then REMAX Advantage Plus - Orono are marked with the Broker Reciprocity(sm) logo or the Broker Reciprocity(sm) thumbnail logo (a little black house) and detailed information
