
Price Reduction

















Address
3011 W 47th Street, Minneapolis, MN
Price
$ 499,000
Property Attributes
- ID#7042824
- TypeSingle Family
- Listing Status Active
- CountyHENNEPIN
- CityMinneapolis
- AreaSecond Div Of Remington Park
- NeighborhoodSecond Div Of Remington Park
- Zip55410
- StyleSingle Family
- Year Built1913
- Taxes$ 8108
- Price$ 499,000
- Bedrooms3
- Full Bathrooms1
- Half Bathrooms0
- Sqr Footage1592
- Lot Size0.130005 Acres
Data Source:
Northstar MLS (NSTAR)
Property Description
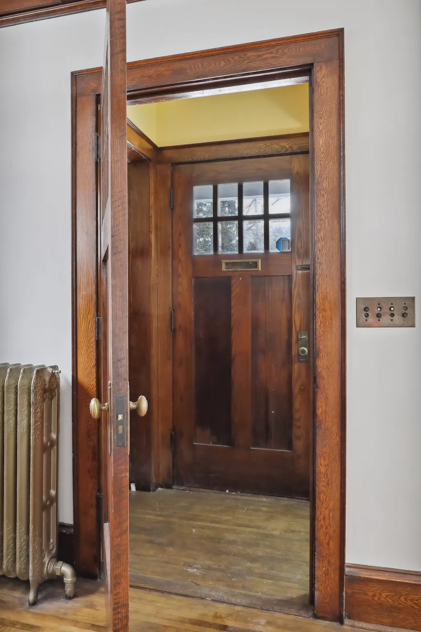
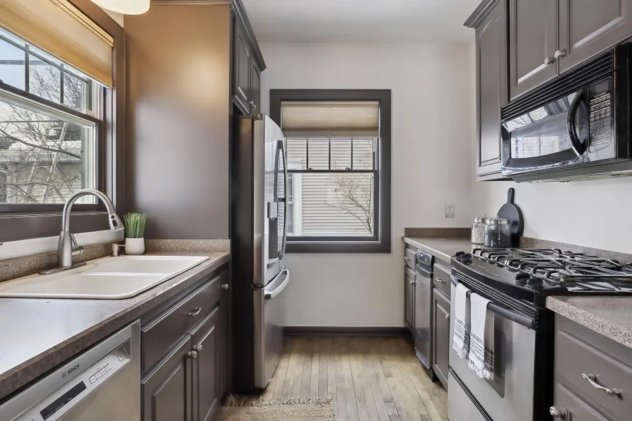
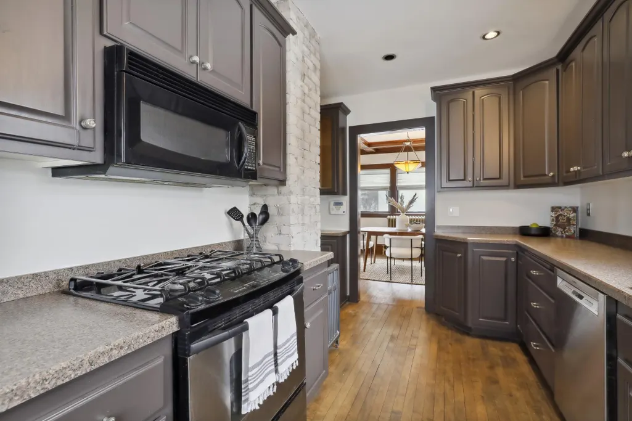
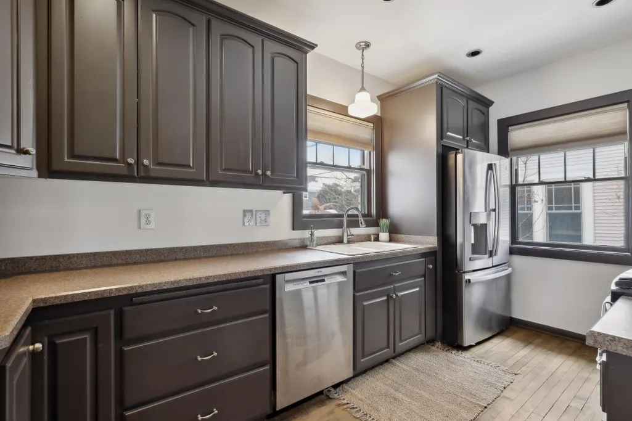
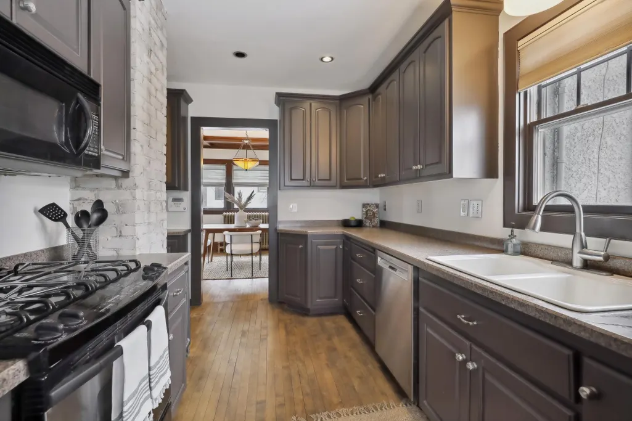
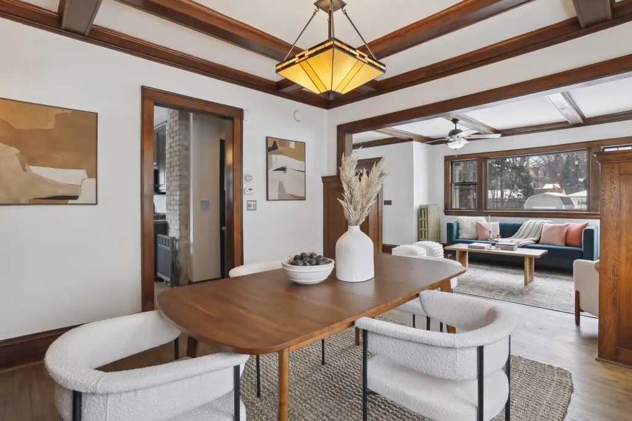
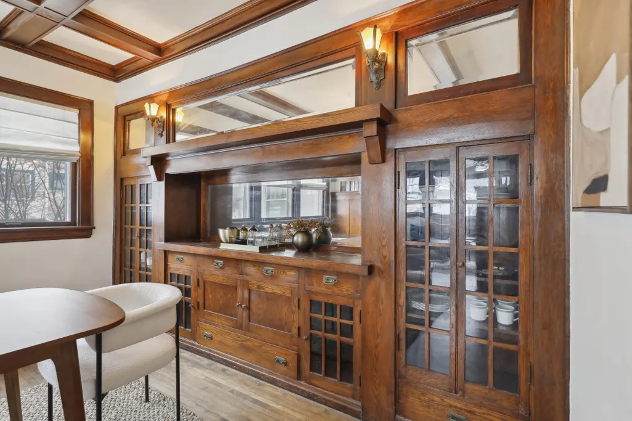
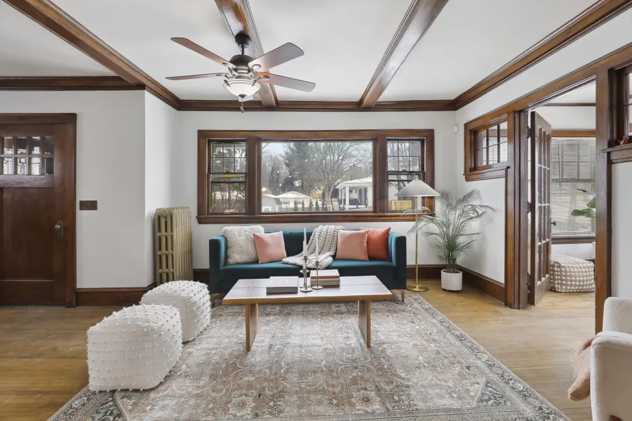
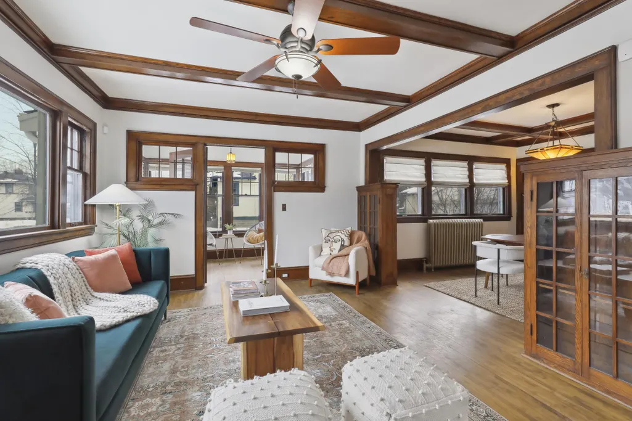
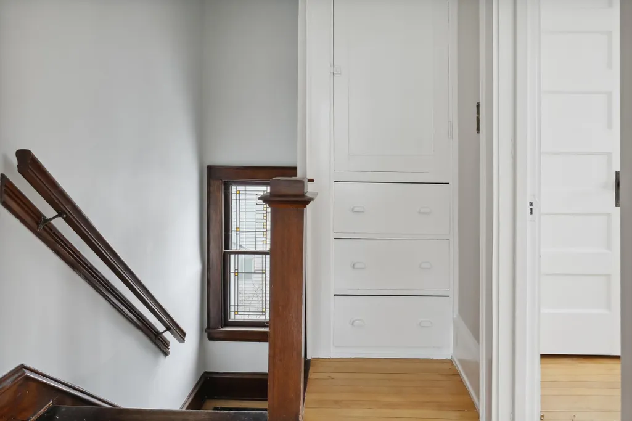
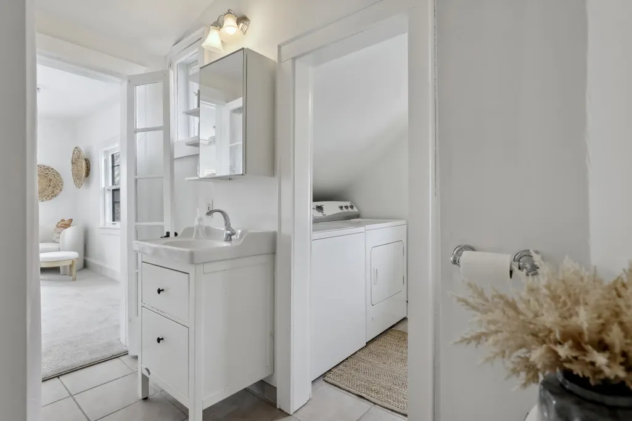
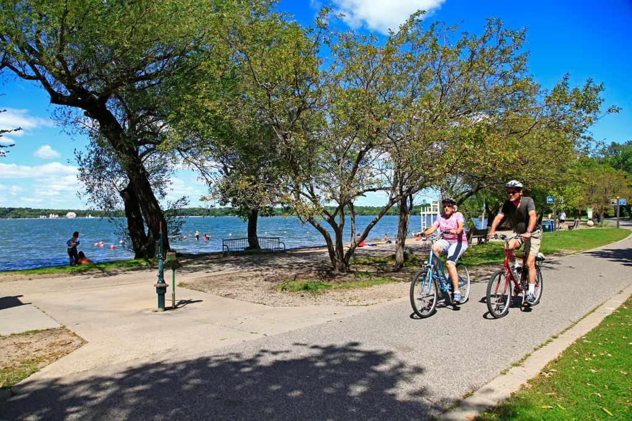
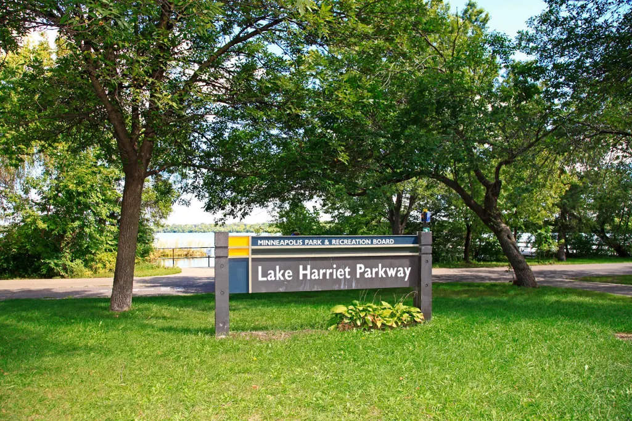
VIRTUALLY STAGED. Charming, sun-filled Fulton home in a wonderful location. Nearby Lake Harriet beckons you. Original floors with many built-ins, Cozy den full of windows. Beautiful large formal dining room. Updated kitchen. Inviting master bedroom with mini split A/C and second floor washer & dryer. Third bedroom is a walk-thru. Two car garage and single attached garage. Terrific south back yard. Note lot width. New Hardwood floors in primary bedroom.. Boiler tuned up 3/24/26. Come Explore!
| Price History | |
|---|---|
| 3/26/2026 | Listed $590,000 |
| 5/28/2026 | 3$575,000 |
| 6/16/2026 | 5$550,000 |
| 8/19/2026 | 5$525,000 |
| 9/11/2026 | 5$499,000 |
General Features
| Living Area | 1592 |
|---|---|
| Sewer | City Sewer/Connected,City Sewer - In Street |
| Heating | Hot Water,Radiator |
| Cooling | Ductless Mini-Split |
| Appliances | Dishwasher,Dryer,Microwave,Range,Refrigerator,Washer |
| Garage Spaces | 3 |
| Construction Materials | Block |
| Year Built | 1913 |
| Electric | Circuit Breakers,100 Amp Service |
| Levels | One and One Half |
| Property Subtype | Single Family |
| Tax Year | 2026 |
| Accessibility | None |
| County | Hennepin |
| New Construction | No |
| Property Type | Residential |
| HOA | No |
| Contingency | None |
| Subdivision Name | Second Div Of Remington Park |
| Full Baths | 1 |
| Directions | Xerxes to 47th St. East to property. |
| City | Minneapolis |
| High School District | Minneapolis |
| Zoning Description | Residential-Single Family |
| Lot Size Units | Square Feet |
| Property Attached Y/N | No |
| Land Lease Y/N | No |
| Tax Annual Amount | 8108.74 |
| Additional Parcels Y/N | No |
| Standard Status | Active |
| Lender Owned | No |
| Amenities Unit | Ceiling Fan(s),Hardwood Floors,Kitchen Window,Natural Woodwork,Tile Floors,Washer/Dryer Hookup |
| PostalCity | Minneapolis |
Interior Features
| Basement | Block,Full,Storage Space |
|---|---|
| Basement (Y/N) | Yes |
| Fireplace Y/N | No |
| Above Grade Finished Area | 1592 |
| Laundry Features | Gas Dryer Hookup,Upper Level |
| Total Bedrooms | 3 |
| Total Baths | 1 |
| Bath Desc | Upper Level Full Bath |
| Dining Room Description | Separate/Formal Dining Room |
| Fuel | Natural Gas |
| Garage Dimensions | 22 x 22 |
| Garage Door Width | 7 |
| Garage Square Feet | 484 |
Exterior Features
| Parking Features | Attached Garage,Detached Garage,Asphalt,Garage Door Opener |
|---|---|
| Lot Features | Tree Coverage - Light |
| Water Source | City Water/Connected,City Water - In Street |
| Lot Size Area | 5663 |
| Building Area Total | 2305 |
| Lot Dimensions | 81 x 67.5 |
| Waterfront Y/N | No |
| Foundation Area | 714 |
Amenities
- Foreclosure
- Views
- Short Sale
- New Construction
- Adult 55+
- Lease To Own
- No HOA Fees
- Furnished
- Primary On Main
- Air Conditioning
- Seller Finance
- Green
- Fixer Upper
- Horse
- Golf
- Fireplace
- Deck
- Garage
- Basement
- Pool
Property vs Single Family Average in 55410
Price
Taxes
Year Built
Visits


 © 2026 Realtor Association of Southern Minnesota. All rights reserved. The data relating to real estate for sale on this limited electronic display comes in part from the Broker Reciprocity (sm) Program of the Realtor Association of Southern Minnesota Multiple Listing Service. Real estate listings held by brokerage firms other then REMAX Advantage Plus - Orono are marked with the Broker Reciprocity(sm) logo or the Broker Reciprocity(sm) thumbnail logo (a little black house) and detailed information
