
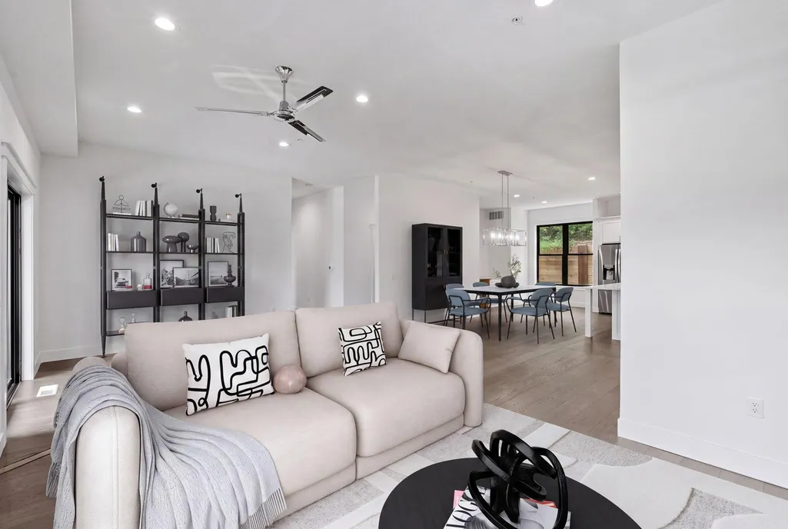
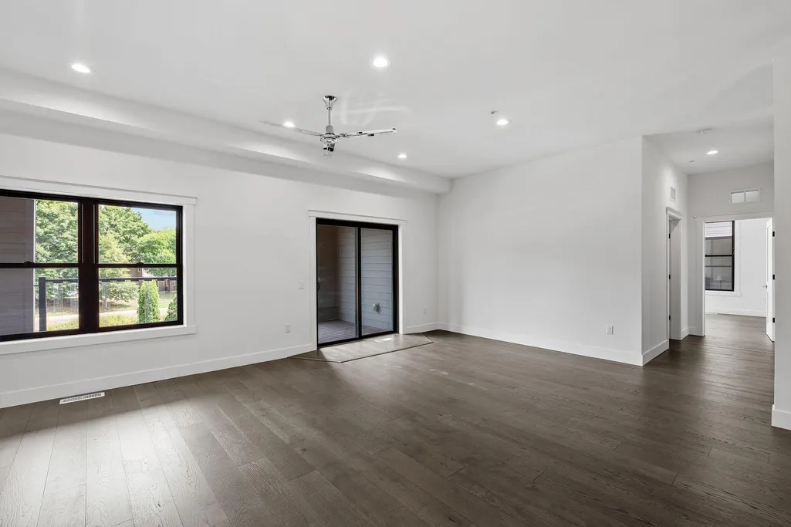
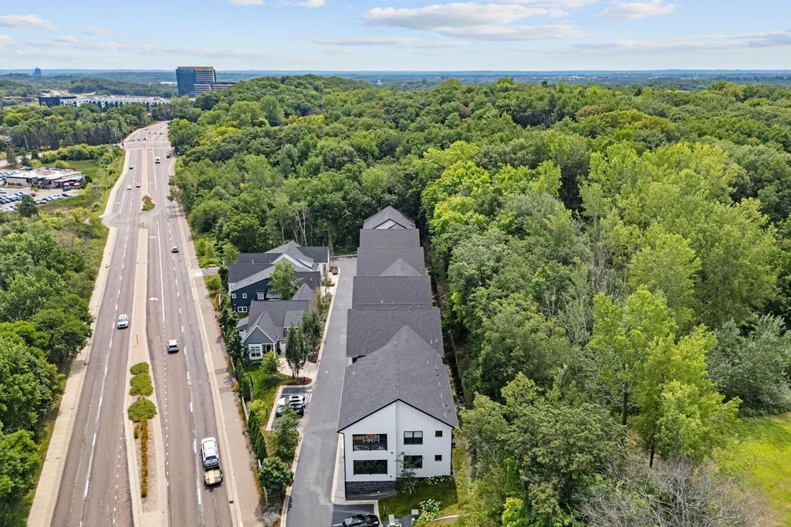
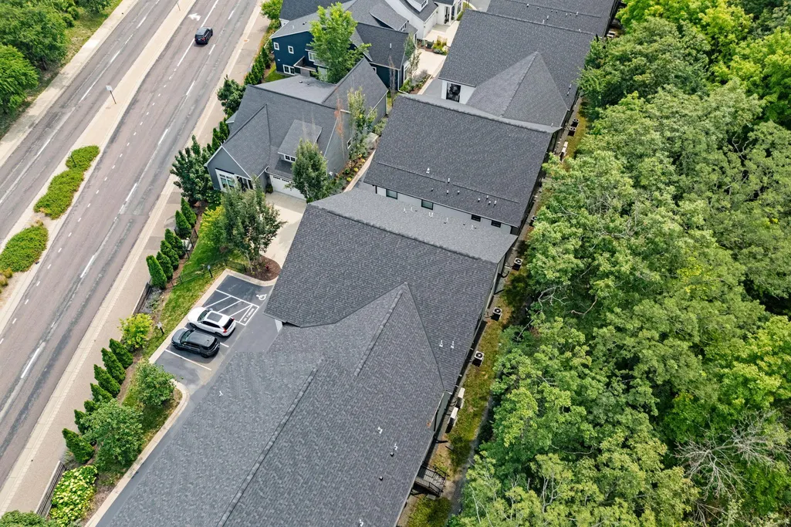
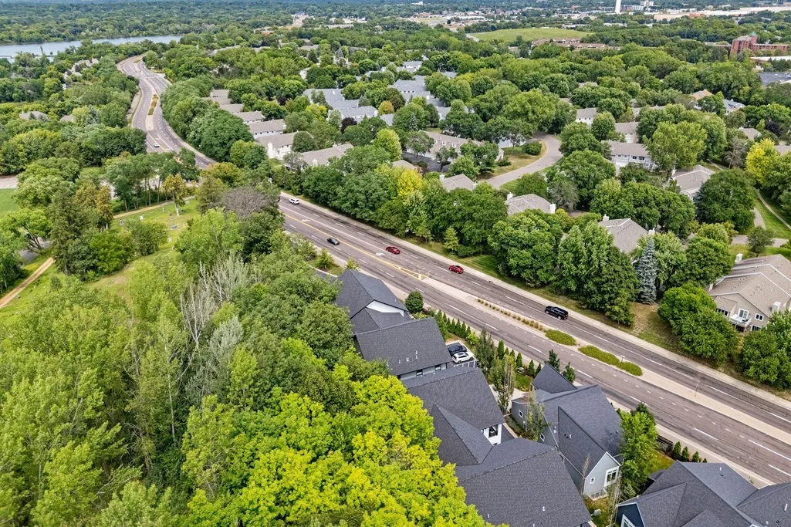
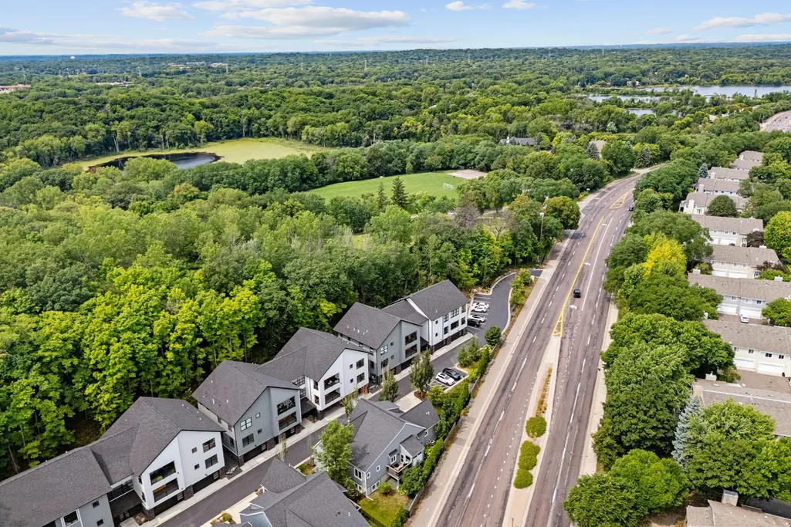
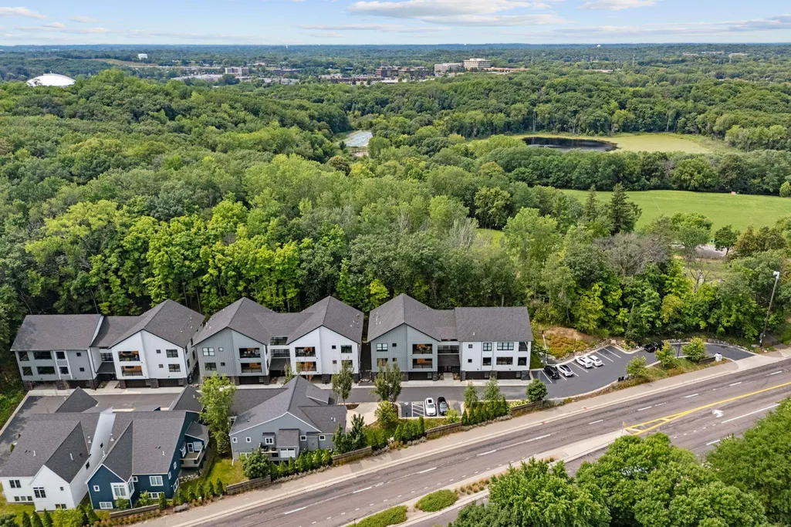
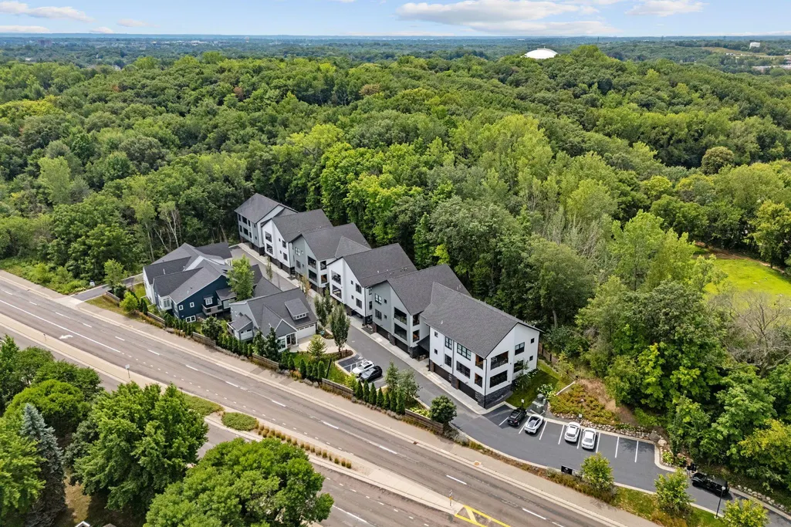
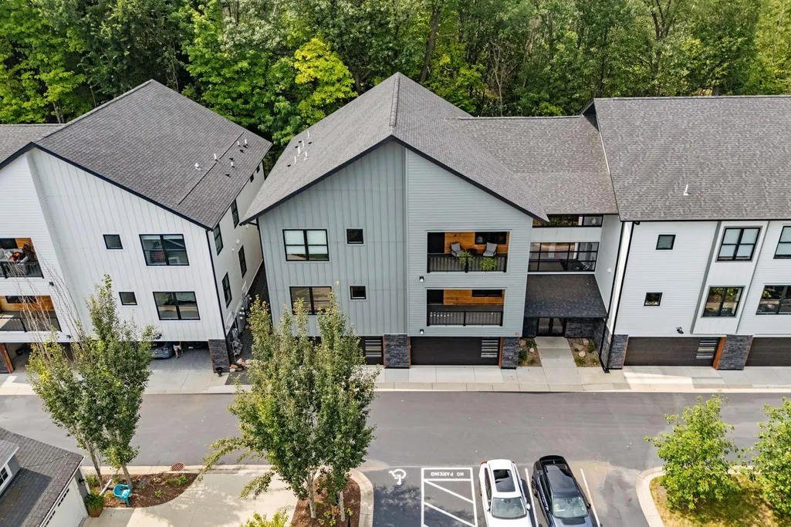
Views - New Construction - Primary on Main


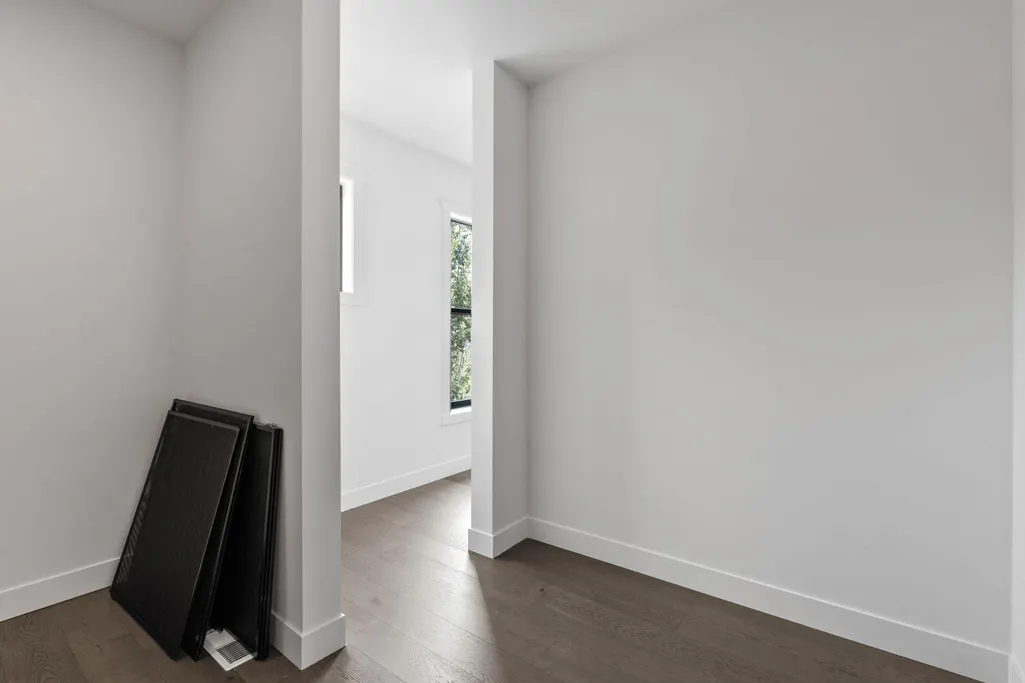
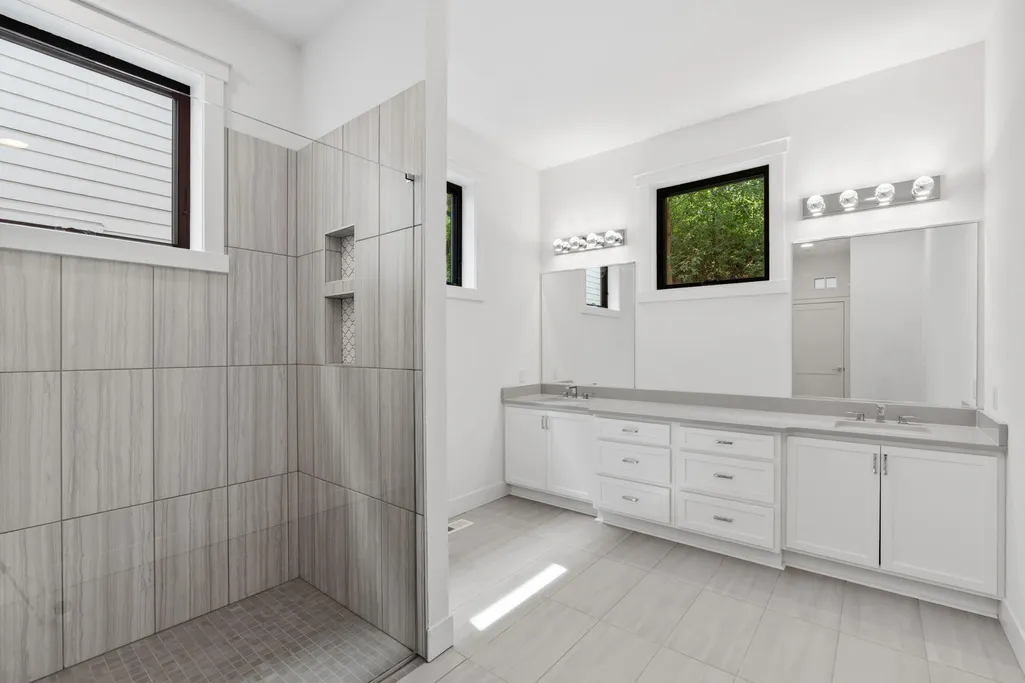
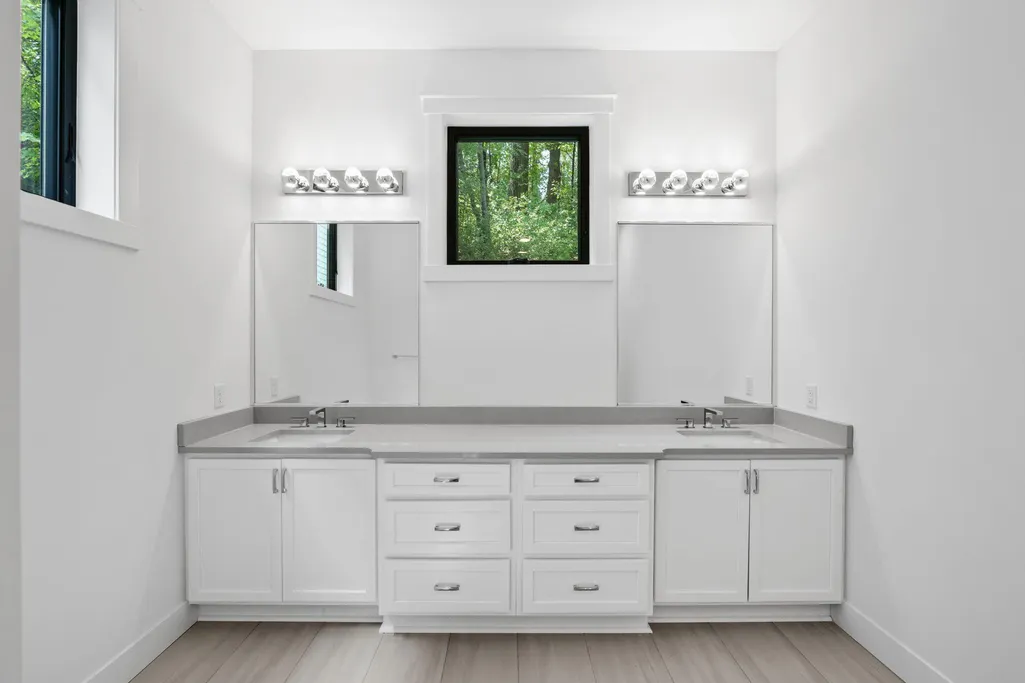
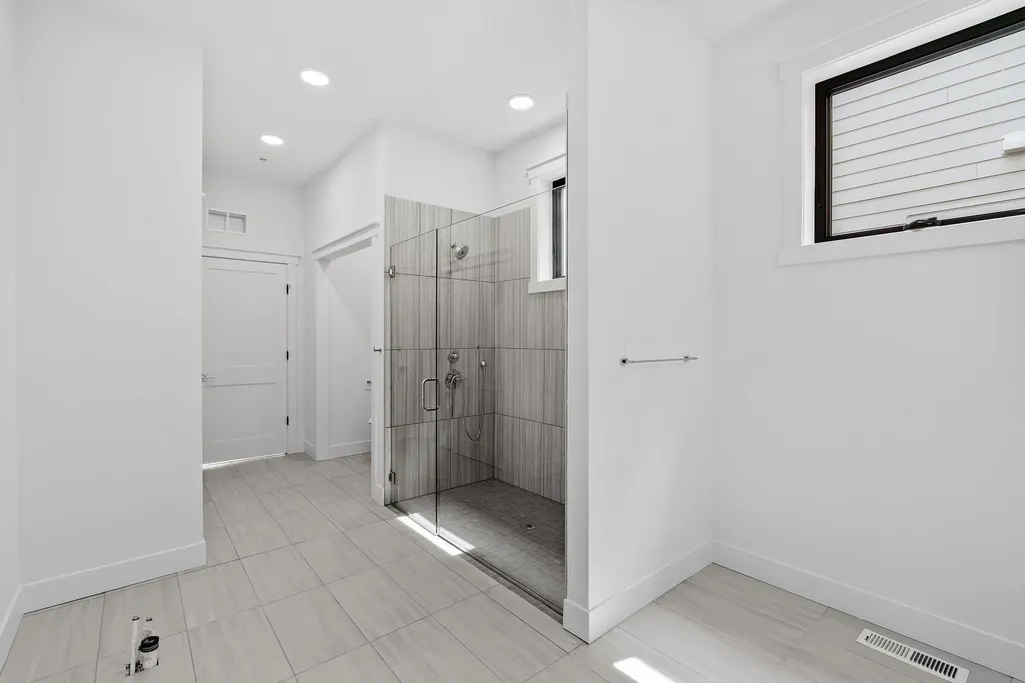



Address
5734 Shady Oak Road S # 10, Minnetonka, MN
Price
$ 800,000
Property Attributes
- ID#7115411
- TypeSingle Family
- Listing Status Active
- CountyHENNEPIN
- CityMinnetonka
- AreaVILLAS at OAK CoV
- NeighborhoodOAK CoV Condominiums
- Zip55343
- Style(CC) Low Rise (3- Levels)
- Year Built2023
- Taxes$ 10427
- Price$ 800,000
- Bedrooms2
- Full Bathrooms2
- Half Bathrooms0
- Sqr Footage2317
- Lot Size2.3E-5 Acres
Data Source:
Northstar MLS (NSTAR)
Property Description
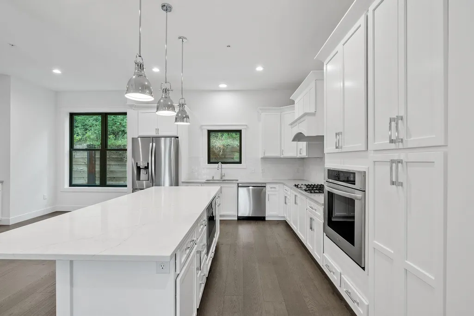
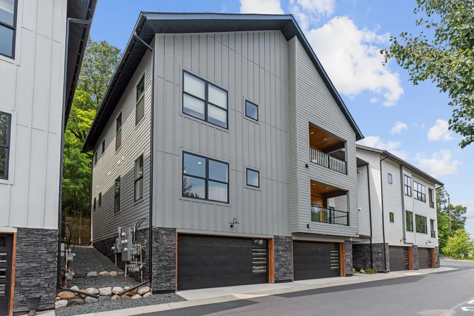
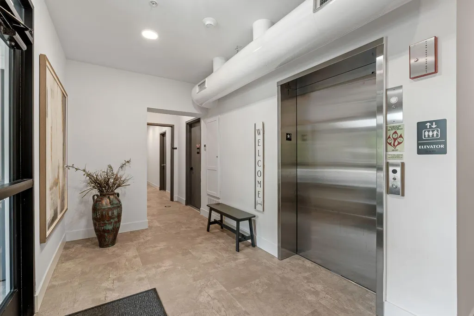
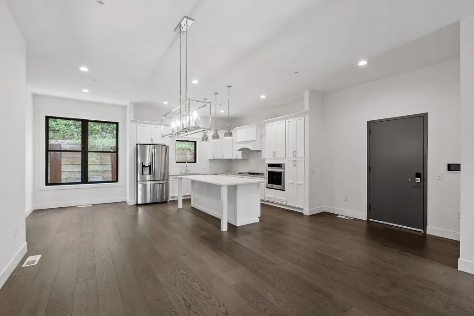
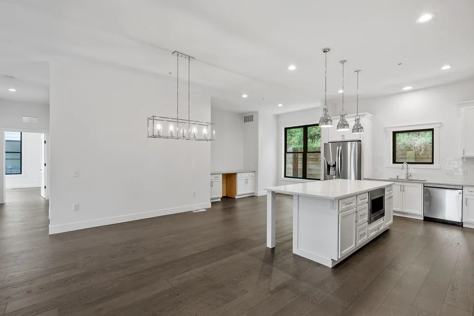
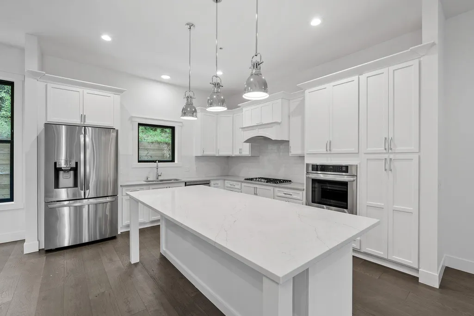
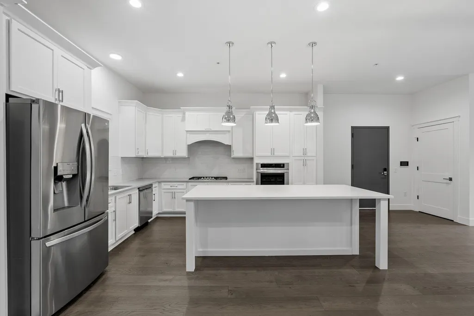
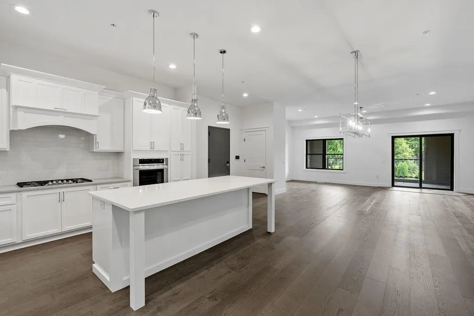
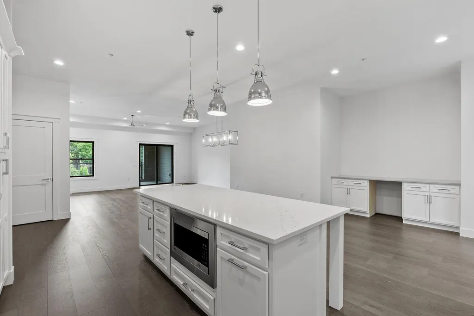
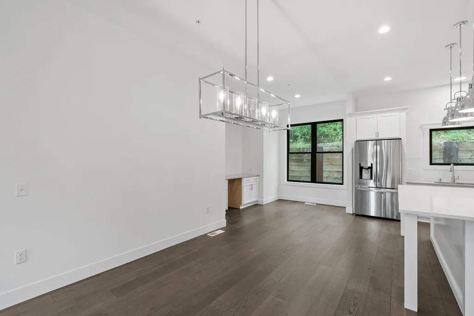
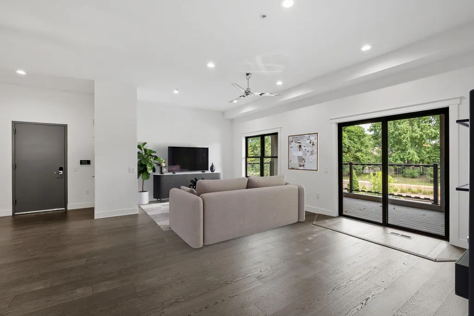
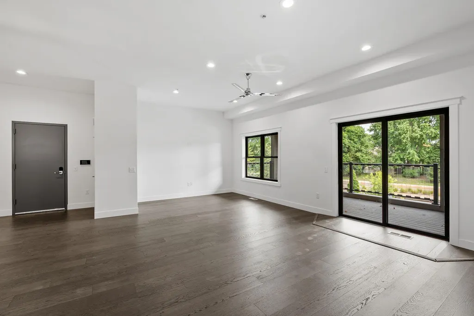
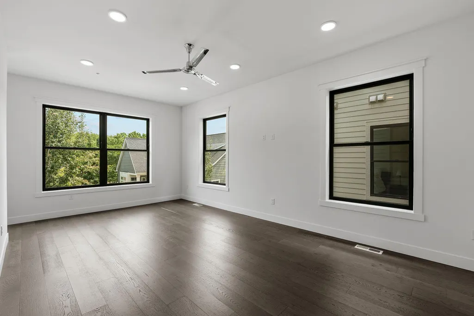
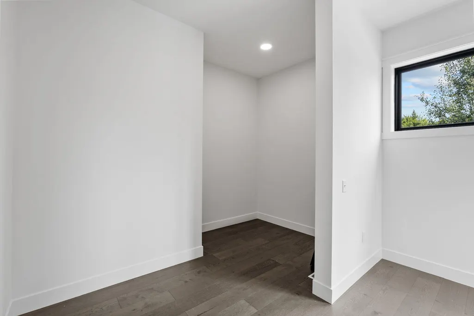
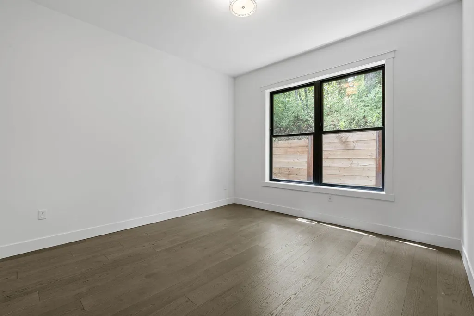
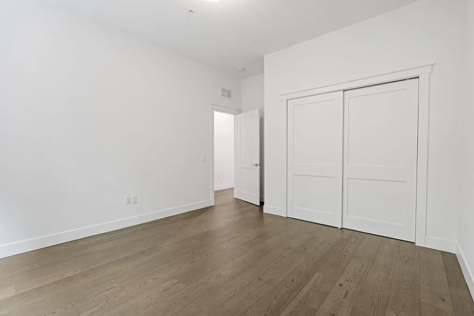
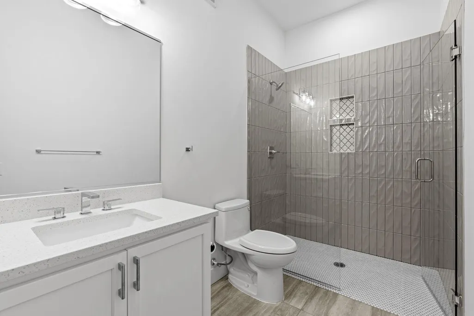
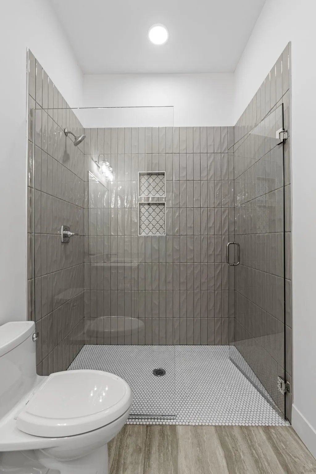
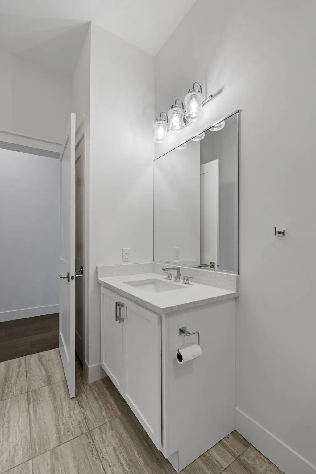
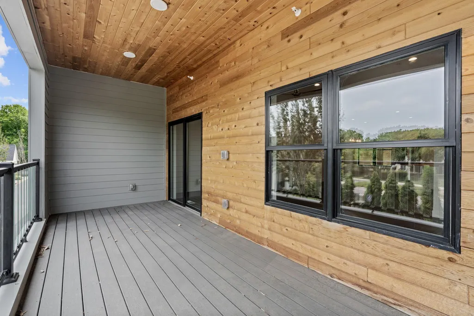
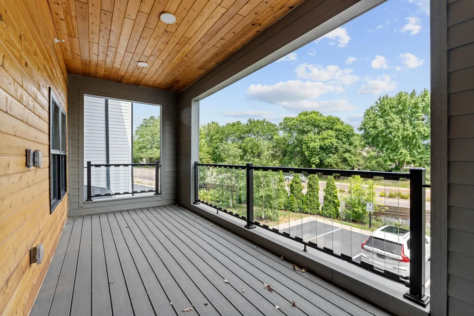
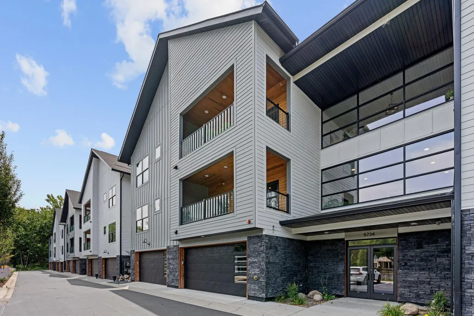
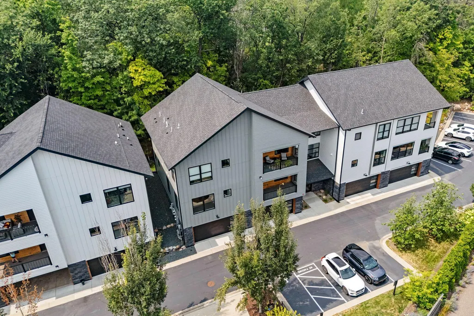
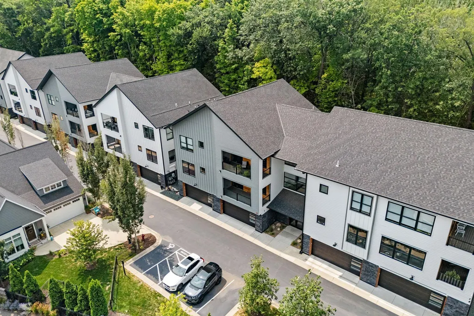
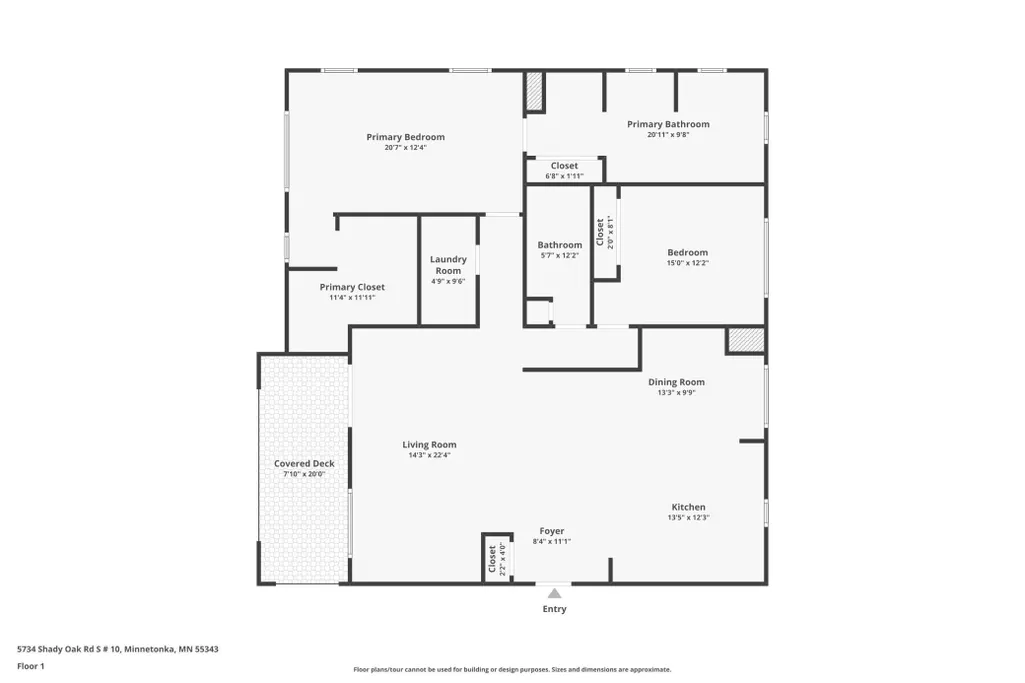
Luxury new construction offering effortless one-level living in a convenient Minnetonka location! This beautifully designed residence features an open-concept floor plan filled with natural light, soaring ceilings, wide-plank hardwood floors, and designer finishes throughout. The gourmet kitchen showcases custom white cabinetry, quartz countertops, stainless steel appliances, a large center island, and ample storage. The spacious primary suite offers a spa-inspired bath with dual vanities, a walk-in tiled shower, and the option to customize the space with a seated soaking tub if desired. Thoughtfully designed with ADA accessibility features, this home provides comfort and convenience without compromising style. Enjoy seamless indoor-outdoor living with an oversized covered porch overlooking peaceful wooded views. Additional highlights include an attached two-car garage, elevator access, in-unit laundry, and quality craftsmanship throughout. Conveniently located near Lone Lake Park, walking trails, restaurants, shopping, major highways, and the airport, this home offers luxury, accessibility, and low-maintenance living at its finest.
| Price History | |
|---|---|
| 8/7/2026 | Listed $800,000 |
General Features
| Living Area | 2317 |
|---|---|
| Sewer | City Sewer/Connected |
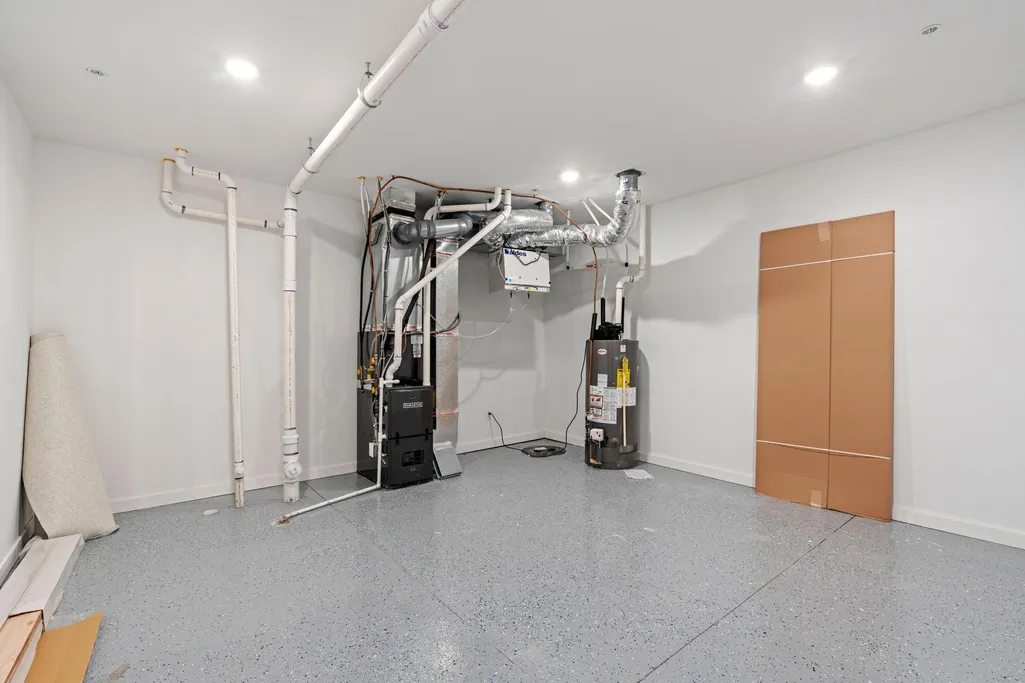
| Heating | Forced Air |
| Cooling | Central Air |
| Roof | Age 8 Years or Less,Asphalt,Pitched |
| Appliances | Air-To-Air Exchanger,Cooktop,Dishwasher,Disposal,Dryer,Exhaust Fan,Gas Water Heater,Microwave,Range,Refrigerator,Washer |
| HOA Fee | 876 |
| Garage Spaces | 2 |
| Association Fee Includes | Hazard Insurance,Lawn Care,Maintenance Grounds,Professional Mgmt,Sanitation,Security System,Snow Removal |
| Pool Features | None |
| Construction Materials | Other,Concrete,Frame,Stone |
| Year Built | 2023 |
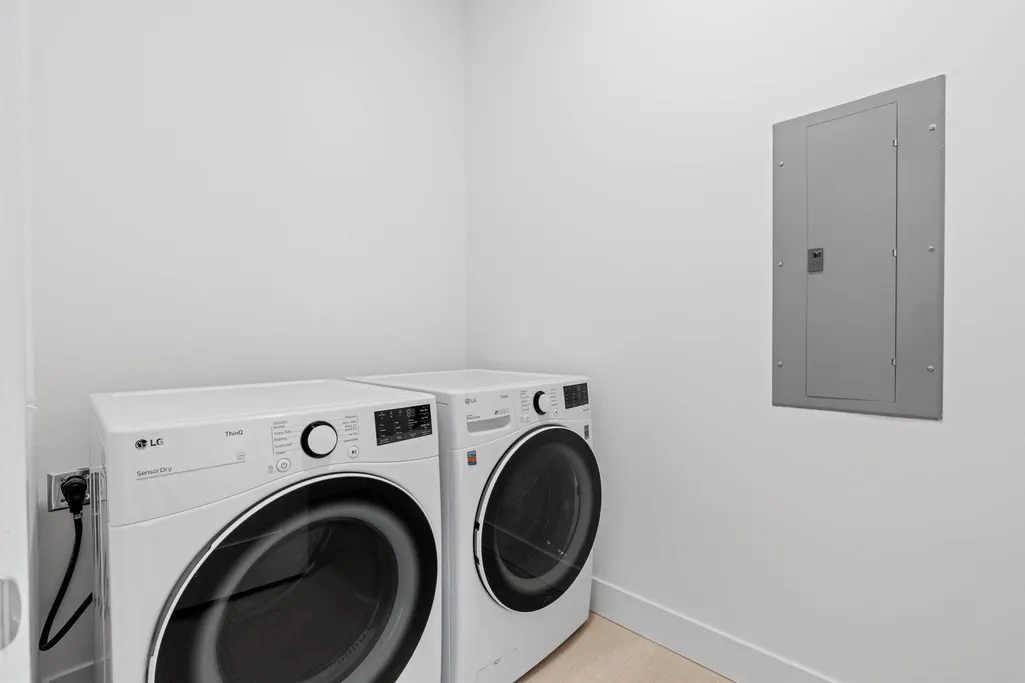
| Electric | Circuit Breakers |
| Levels | One |
| Unit Number | 10 |
| Property Subtype | (CC) Low Rise (3- Levels) |
| Tax Year | 2026 |
| Accessibility | Accessible Elevator Installed,Fully Wheelchair,Grab Bars In Bathroom,No Stairs Internal,Other,Reduced Height Cabinets,Roll-In Shower |
| Assoc Fee Paid Per | Monthly |
| County | Hennepin |
| New Construction | Yes |
| Property Type | Residential |
| Association Amenities | Elevator(s),Fire Sprinkler System,In-Ground Sprinkler System,Lobby Entrance,Security Building,Security Lighting |
| HOA | Yes |
| Contingency | None |
| Subdivision Name | OAK CoV Condominiums |
| Full Baths | 1 |
| Directions | 62 Crosstown to Shady Oak Rd,North to site |
| City | Minnetonka |
| Association Name | First Residential |
| High School District | Hopkins |
| Zoning Description | Residential-Single Family |
| Lot Size Units | Square Feet |
| Property Attached Y/N | Yes |
| Land Lease Y/N | No |
| Tax Annual Amount | 10427 |
| Additional Parcels Y/N | No |
| Virtual Tour | https://www.zillow.com/view-imx/e47419b7-1537-44e7-92e1-9dc6cc957c04?wl=true&setAttribution=mls&initialViewType=pano |
| Standard Status | Active |
| Lender Owned | No |
| Amenities Unit | Balcony,Ceiling Fan(s),Hardwood Floors,Indoor Sprinklers,Kitchen Center Island,Kitchen Window,Main Floor Primary Bedroom,In-Ground Sprinkler |
| Community Name | VILLAS at OAK CoV |
| PostalCity | Minnetonka |
Interior Features
| Basement | Drain Tiled,Finished,Full,Other,Single Tenant Access,Storage Space |
|---|---|
| Basement (Y/N) | Yes |
| Above Grade Finished Area | 2061 |
| 3/4 Baths | 1 |
| Laundry Features | Laundry Room,Main Level |
| Total Bedrooms | 2 |
| Below Grade Finished Area | 256 |
| Total Baths | 2 |
| Bath Desc | Bathroom Ensuite,Full Primary,Main Floor 3/4 Bath |
| Dining Room Description | Breakfast Bar,Informal Dining Room |
| Foundation Dimensions | 1x1 |
| Fuel | Natural Gas |
| Garage Dimensions | 22x22 |
| Garage Door Width | 8 |
| Garage Square Feet | 575 |
Exterior Features
| Fencing | None |
|---|---|
| Parking Features | Assigned,Attached Garage,Asphalt,Garage Door Opener |
| Lot Features | Tree Coverage - Medium,Underground Utilities,Zero Lot Line |
| Water Source | City Water/Connected |
| Lot Size Area | 1 |
| Building Area Total | 2317 |
| Lot Dimensions | common |
| Waterfront Y/N | No |
| Foundation Area | 2061 |
| Road Frontage Type | County Road,Paved Streets |
| Road Responsibility | Association Maintained Road |
Amenities
- Foreclosure
- Views
- Short Sale
- New Construction
- Adult 55+
- Lease To Own
- No HOA Fees
- Furnished
- Primary On Main
- Air Conditioning
- Seller Finance
- Green
- Fixer Upper
- Horse
- Golf
- Fireplace
- Deck
- Garage
- Basement
- Pool
Property vs Single Family Average in 55343
Price
Taxes
Year Built
Visits
In The Neighborhood
New Construction
Minnetonka
$ 750,000
- Type
- Single Family
- Size
- 2,281 SqFt
- Rooms
- 2 Beds + 2 Baths
 Real Broker, LLC

 © 2026 Realtor Association of Southern Minnesota. All rights reserved. The data relating to real estate for sale on this limited electronic display comes in part from the Broker Reciprocity (sm) Program of the Realtor Association of Southern Minnesota Multiple Listing Service. Real estate listings held by brokerage firms other then REMAX Advantage Plus - Orono are marked with the Broker Reciprocity(sm) logo or the Broker Reciprocity(sm) thumbnail logo (a little black house) and detailed information
