
Open House Sat, Sep 26th 12:00 PM - 01:30 PM - Price Reduction
Address
10217 Valley Forge Lane N, Maple Grove, MN
Price
$ 469,900
Property Attributes
- ID#7116247
- TypeSingle Family
- Listing Status Active
- CountyHENNEPIN
- CityMaple Grove
- AreaBoundary Creek 2nd Add
- NeighborhoodBoundary Creek 2nd Add
- Zip55369
- StyleSingle Family
- Year Built1974
- Taxes$ 4692
- Price$ 469,900
- Bedrooms4
- Full Bathrooms2
- Half Bathrooms1
- Sqr Footage2325
- Lot Size0.43 Acres
Data Source:
Northstar MLS (NSTAR)
Property Description
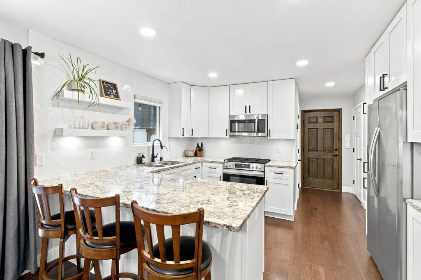
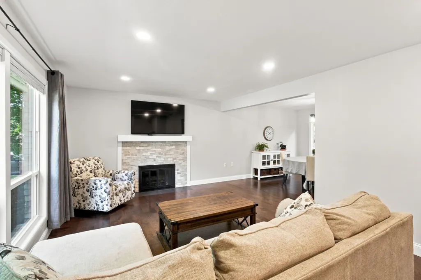
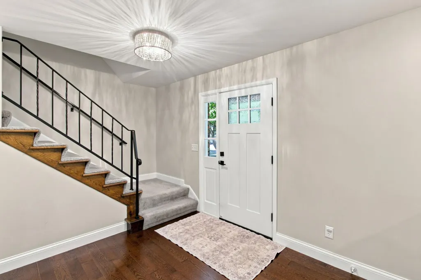
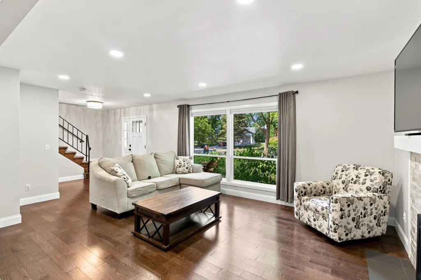
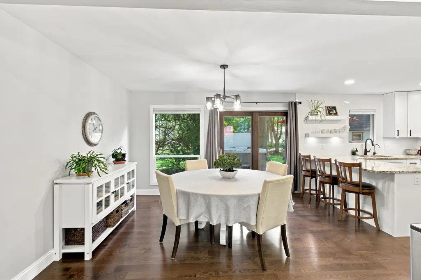
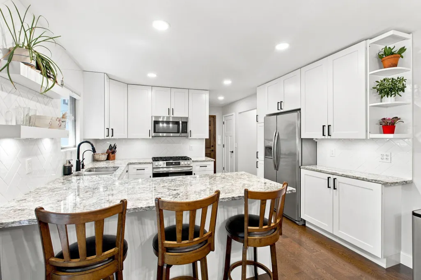
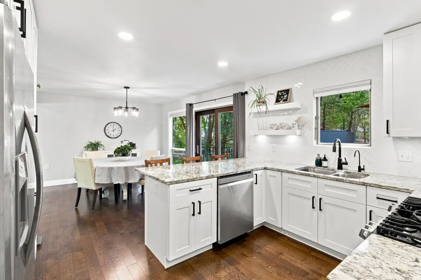
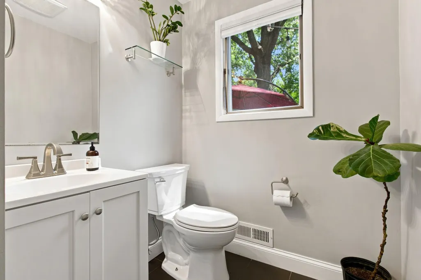
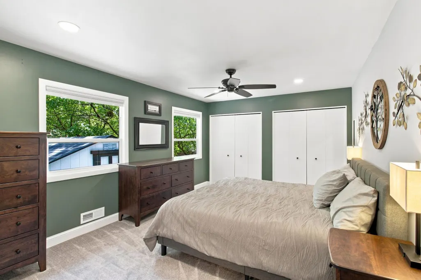
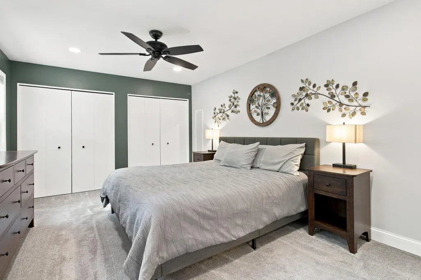
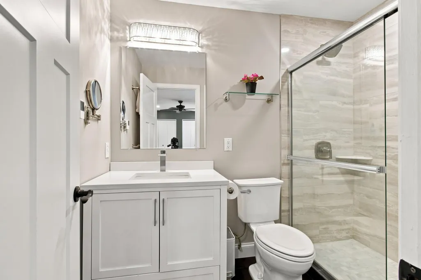
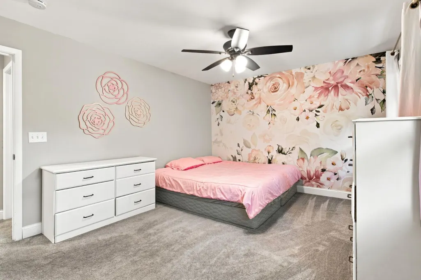
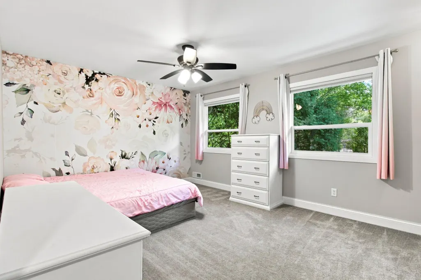
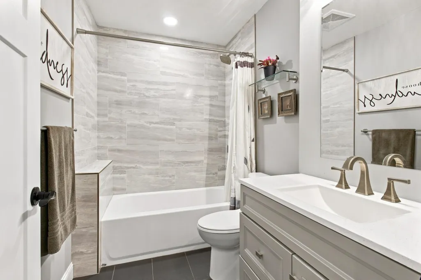
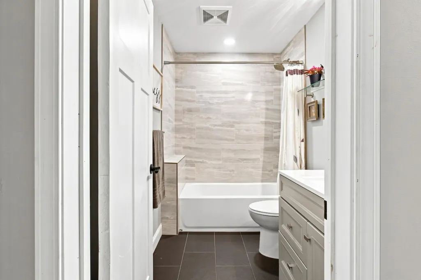
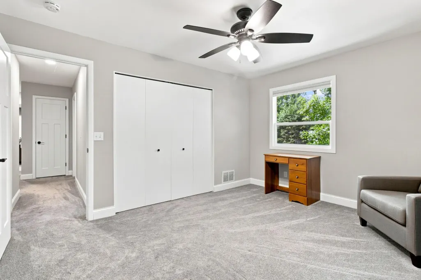
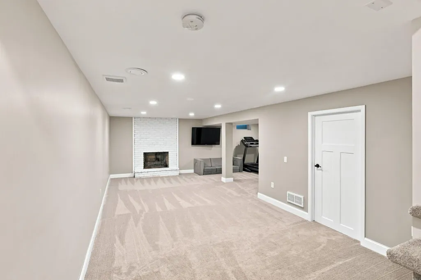
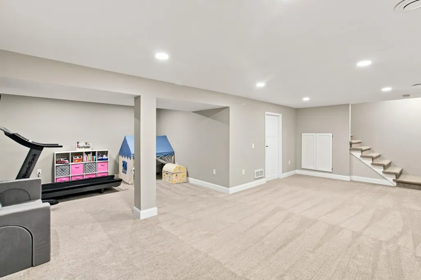
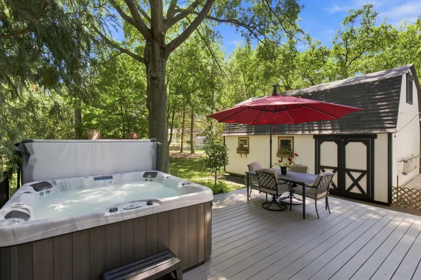
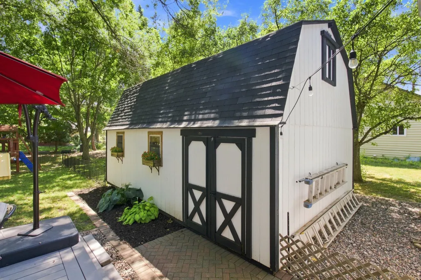
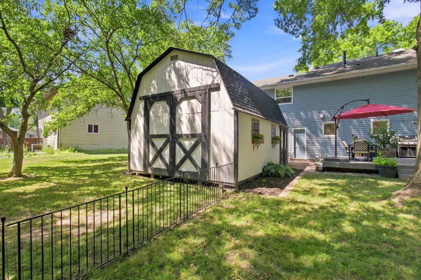
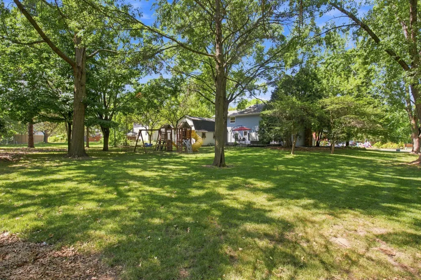
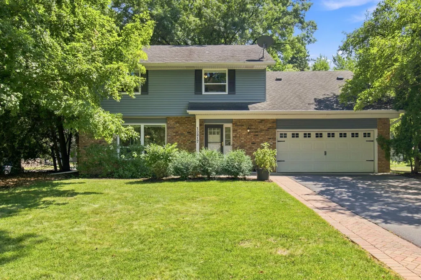
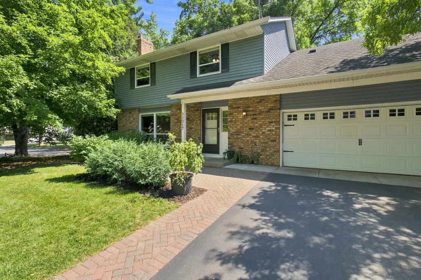
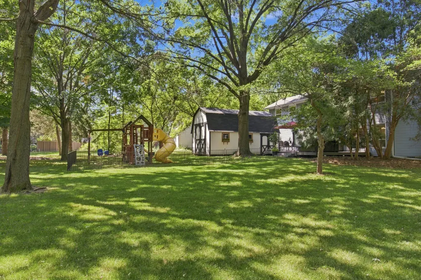
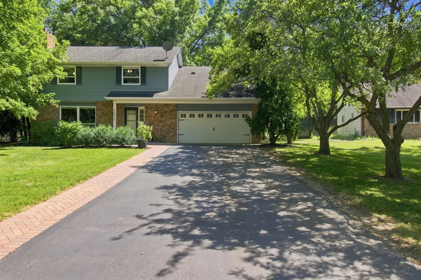
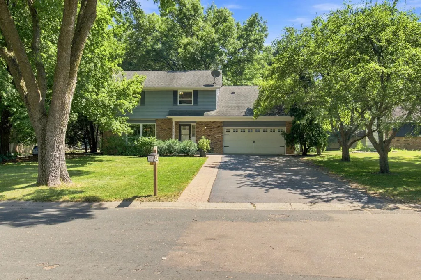
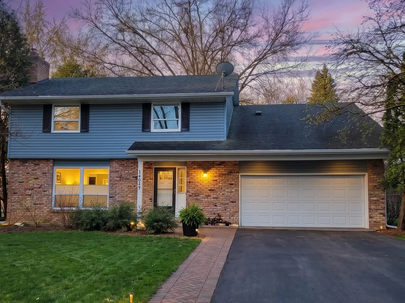
Welcome home to this beautifully remodeled 4-bedroom, 3-bath two-story in a highly sought-after Boundary Creek neighborhood in Maple Grove just a short walk to Elm Creek Park Reserve. Renovated in 2022, this move-in-ready home offers a bright, modern feel with white cabinetry, doors, and trim, updated finishes, and a functional layout designed for everyday living. All four bedrooms are located on the upper level, including a spacious primary suite with a private 3/4 bath featuring in-floor heat, plus a full bath serving the additional bedrooms. The main level offers comfortable living and entertaining spaces with beautiful oak floors and a cozy wood-burning fireplace. The spacious finished basement provides additional room for recreation, storage, or future customization, giving you flexibility to grow. Step outside to a maintenance-free deck overlooking the spacious backyard with a 16' x 24' storage shed perfect for tools, toys, or outdoor gear. Ideally located near parks, trails, shopping, restaurants, and commuter routes, this home combines modern updates, thoughtful maintenance, and an unbeatable cul-de-sac setting. Major improvements include new vinyl windows (2023), A/C (2023), roof (2026), and an additional 6.5 inches of attic insulation for improved efficiency. The fireplace was professionally cleaned in 2024, and the backyard storage shed received a new roof in 2024. Sellers have completed a Pre-Sale Inspection, with repairs and updates available for buyer review. Buyers and Buyer’s Agent to verify square footage. Back on the market due to previous buyer's financing falling through.
| Price History | |
|---|---|
| 7/27/2026 | Listed $479,900 |
| 8/15/2026 | 2$474,900 |
| 9/18/2026 | 2$469,900 |
General Features
| Living Area | 2325 |
|---|---|
| Sewer | City Sewer - In Street |
| Heating | Forced Air,Fireplace(s) |
| Cooling | Central Air |
| Roof | Age Over 8 Years,Asphalt |
| Appliances | Chandelier,Dishwasher,Dryer,Gas Water Heater,Microwave,Range,Refrigerator,Washer,Water Softener Owned |
| Garage Spaces | 2 |
| Construction Materials | Other |
| Year Built | 1974 |
| Electric | Other |
| Levels | Two |
| Property Subtype | Single Family |
| Tax Year | 2026 |
| Accessibility | None |
| County | Hennepin |
| New Construction | No |
| Property Type | Residential |
| HOA | No |
| Contingency | None |
| Subdivision Name | Boundary Creek 2nd Add |
| Other Structures | Garage(s),Shed(s),Workshop,Storage Shed |
| Full Baths | 1 |
| Directions | From 169,turn West on 101st Ave N,tben North on Valley Forge Ln,Left on 100th Place N,to 10217. |
| City | Maple Grove |
| High School District | Osseo |
| Zoning Description | Residential-Single Family |
| Lot Size Units | Acres |
| Property Attached Y/N | No |
| Land Lease Y/N | No |
| Tax Annual Amount | 4692 |
| Additional Parcels Y/N | No |
| Standard Status | Active |
| Lender Owned | No |
| Amenities Unit | Ceiling Fan(s),Deck,Exercise Room,Hardwood Floors,Kitchen Window,Patio,Washer/Dryer Hookup |
| PostalCity | Maple Grove |
Interior Features
| Basement | Finished,Full,Storage Space |
|---|---|
| Total Fireplaces | 2 |
| Fireplace Features | Family Room,Living Room,Wood Burning |
| Basement (Y/N) | Yes |
| Fireplace Y/N | Yes |
| Above Grade Finished Area | 1740 |
| Half Baths | 1 |
| 3/4 Baths | 1 |
| Laundry Features | Lower Level,Laundry Room |
| Total Bedrooms | 4 |
| Below Grade Finished Area | 585 |
| Total Baths | 3 |
| Bath Desc | 3/4 Primary,Private Primary,Main Floor 1/2 Bath,Upper Level 3/4 Bath,Upper Level Full Bath |
| Dining Room Description | Informal Dining Room |
| Foundation Dimensions | 23x33 |
| Fuel | Natural Gas |
| Garage Dimensions | 20x24 |
| Garage Square Feet | 480 |
Exterior Features
| Fencing | Other,Partial |
|---|---|
| Parking Features | Attached Garage |
| Lot Features | Corner Lot,Tree Coverage - Medium |
| Water Source | City Water - In Street |
| Lot Size Area | 0.43 |
| Building Area Total | 2490 |
| Lot Dimensions | 80x49x80x49 |
| Waterfront Y/N | No |
| Foundation Area | 750 |
| Road Responsibility | Public Maintained Road |
Amenities
- Foreclosure
- Views
- Short Sale
- New Construction
- Adult 55+
- Lease To Own
- No HOA Fees
- Furnished
- Primary On Main
- Air Conditioning
- Seller Finance
- Green
- Fixer Upper
- Horse
- Golf
- Fireplace
- Deck
- Garage
- Basement
- Pool
Property vs Single Family Average in 55369
Price
Taxes
Year Built
Visits


 © 2026 Realtor Association of Southern Minnesota. All rights reserved. The data relating to real estate for sale on this limited electronic display comes in part from the Broker Reciprocity (sm) Program of the Realtor Association of Southern Minnesota Multiple Listing Service. Real estate listings held by brokerage firms other then REMAX Advantage Plus - Orono are marked with the Broker Reciprocity(sm) logo or the Broker Reciprocity(sm) thumbnail logo (a little black house) and detailed information
