
Primary on Main

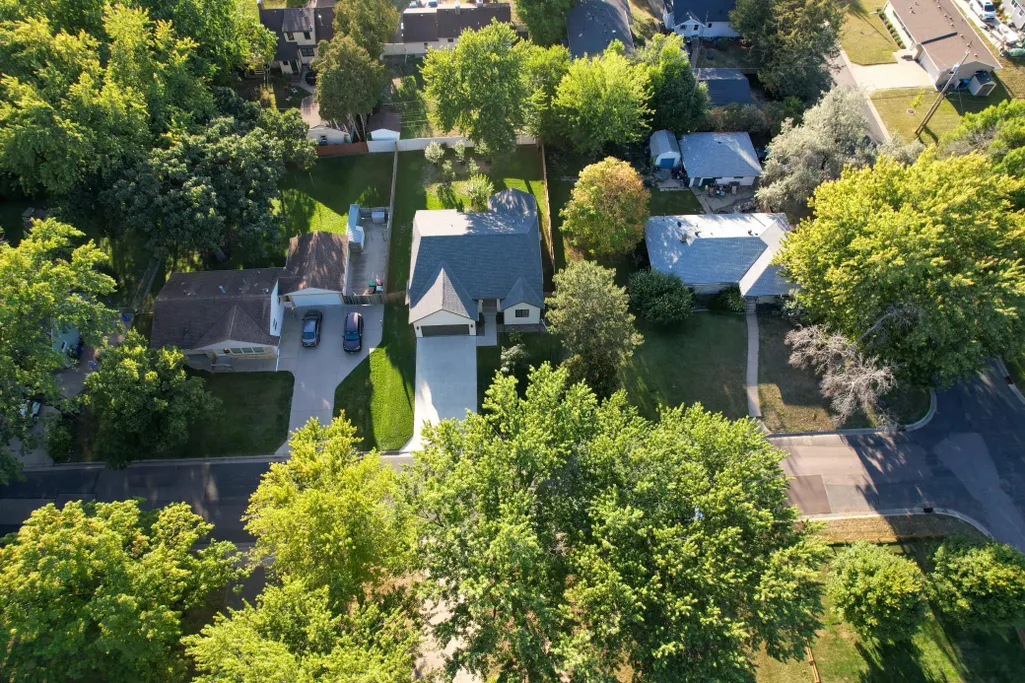
Address
1431 Sumter Avenue N, Golden Valley, MN
Price
$ 585,000
Property Attributes
- ID#7143715
- TypeSingle Family
- Listing Status Active
- CountyHENNEPIN
- CityGolden Valley
- AreaWinnetka
- NeighborhoodWinnetka
- Zip55427
- StyleSingle Family
- Year Built2022
- Taxes$ 6776
- Price$ 585,000
- Bedrooms3
- Full Bathrooms2
- Half Bathrooms0
- Sqr Footage1380
- Lot Size0.18 Acres
Data Source:
Northstar MLS (NSTAR)
Property Description
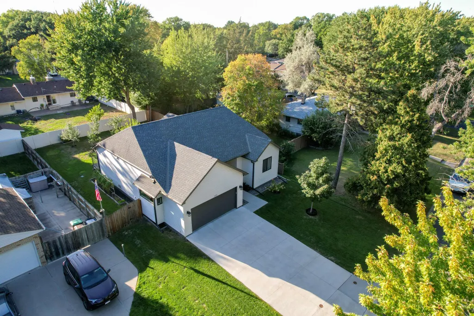
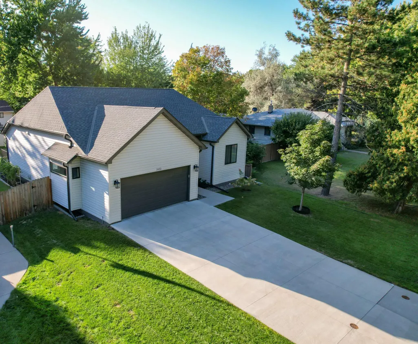
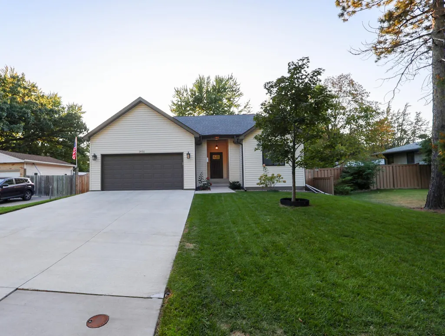
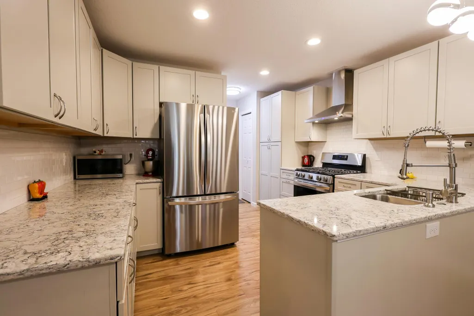
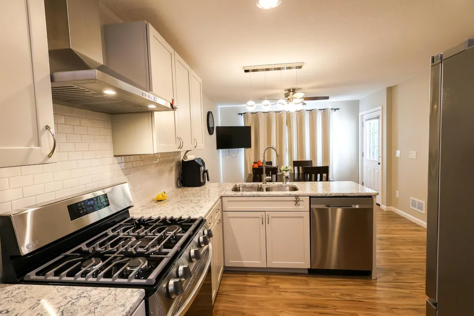
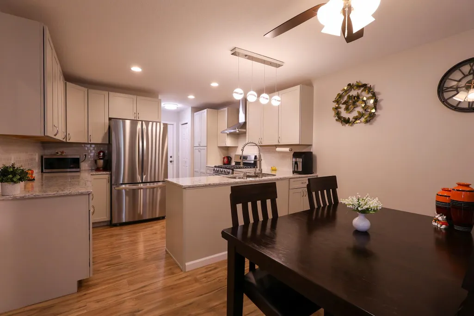
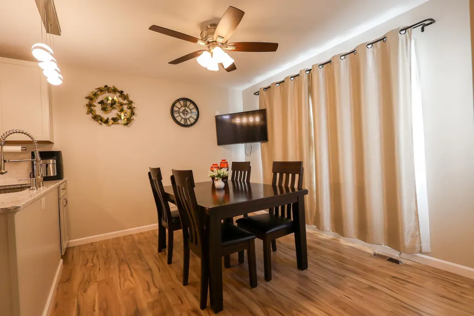
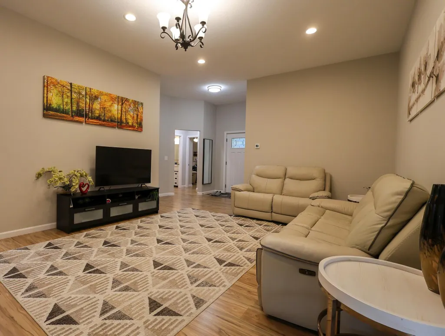
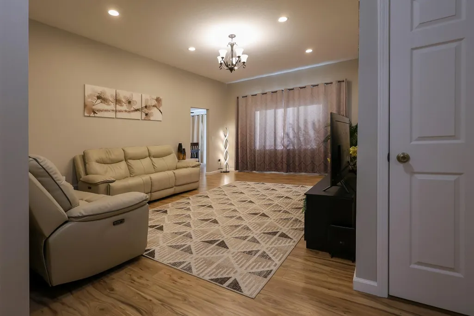
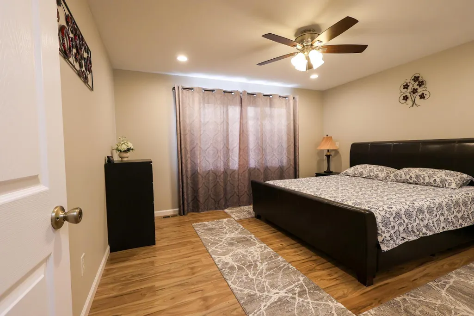
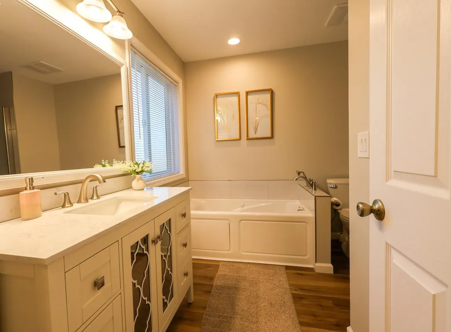
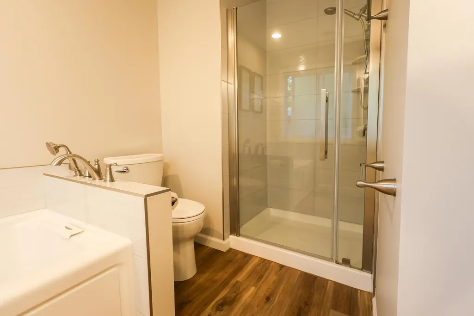
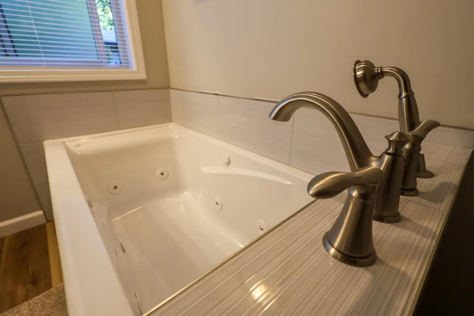
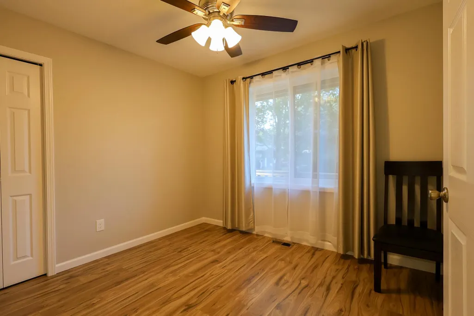
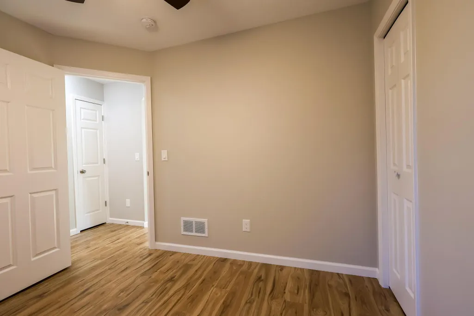
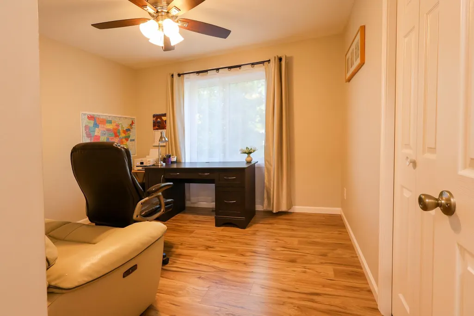
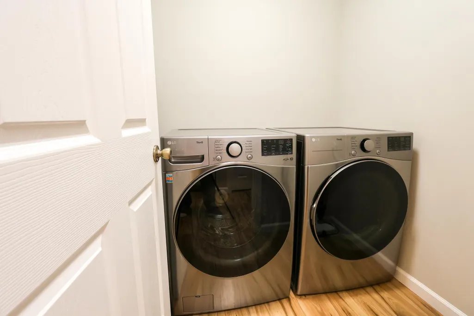
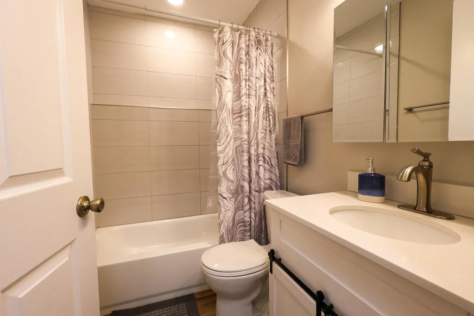
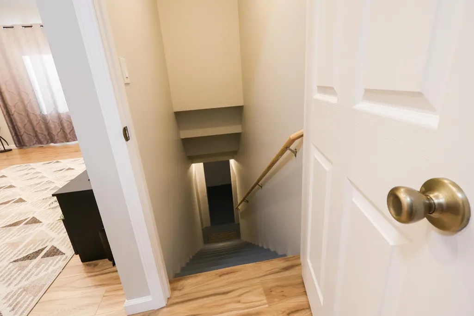
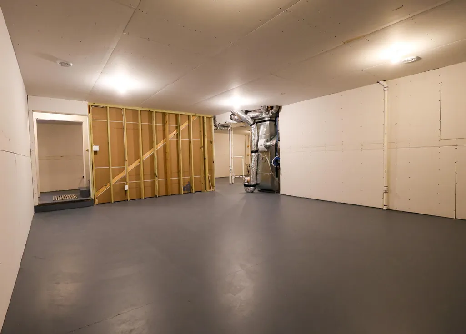
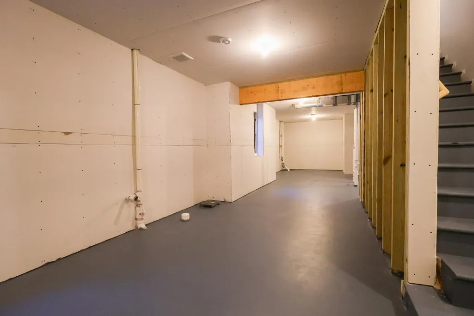
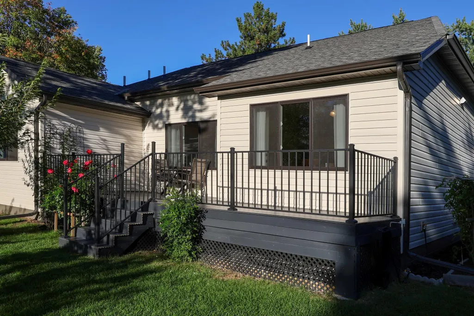
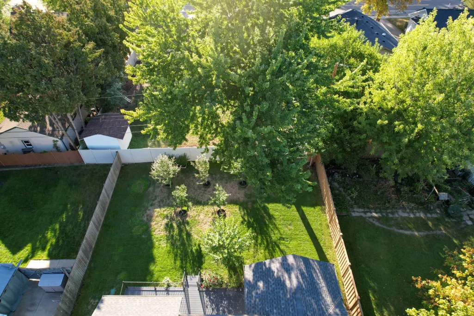
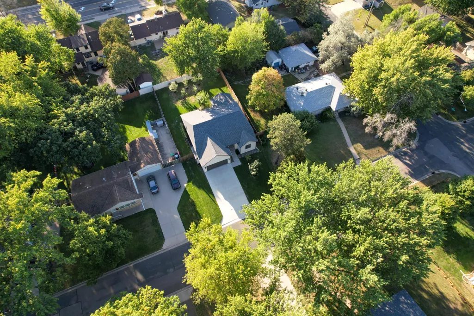
One-level living, no compromises. This Golden Valley home, built new in November 2022, keeps everything you actually use on a single floor: three bedrooms, two full baths, and main-floor laundry, with ten-foot ceilings that carry the open feel throughout, all with the quality of new construction and none of the new-construction price. The primary suite is a true retreat, with a walk-in closet, jacuzzi tub, and walk-in shower. Step out from the dining room onto a low-maintenance deck overlooking a private, fully fenced backyard with an in-ground sprinkler system and mature fruit trees. Downstairs, the lower level is already roughed in with egress windows and a plumbed bath, ready for two more bedrooms, a family room, and a third bath whenever you need the space. Minutes from Golden Valley Country Club, neighborhood parks, and local dining, in an established Winnetka location. Schedule your showing today.
| Price History | |
|---|---|
| 9/14/2026 | Listed $585,000 |
General Features
| Living Area | 1380 |
|---|---|
| Sewer | City Sewer/Connected |
| Heating | Forced Air |
| Cooling | Central Air |
| Roof | Age 8 Years or Less,Asphalt |
| Appliances | Air-To-Air Exchanger,Dishwasher,Disposal,Dryer,ENERGY STAR Qualified Appliances,Exhaust Fan,Humidifier,Gas Water Heater,Range,Refrigerator,Stainless Steel Appliances,Washer,Water Softener Owned |
| Garage Spaces | 2 |
| Construction Materials | Post and Beam,Concrete,Frame,ICFs (Insulated Concrete Forms) |
| Year Built | 2022 |
| Electric | Circuit Breakers |
| Levels | One |
| Property Subtype | Single Family |
| Tax Year | 2026 |
| Accessibility | None |
| County | Hennepin |
| New Construction | No |
| Property Type | Residential |
| HOA | No |
| Contingency | None |
| Subdivision Name | Winnetka |
| Full Baths | 2 |
| Directions | Hwy 55 W and Winnetka Ave N. Right on Knoll St. Left on Sumter Ave N. |
| City | Golden Valley |
| High School District | Robbinsdale |
| Zoning Description | Residential-Single Family |
| Lot Size Units | Acres |
| Property Attached Y/N | No |
| Land Lease Y/N | No |
| Tax Annual Amount | 6776 |
| Additional Parcels Y/N | No |
| Standard Status | Active |
| Lender Owned | No |
| Amenities Unit | Ceiling Fan(s),Deck,Hardwood Floors,Kitchen Center Island,Kitchen Window,Primary Bedroom Walk-In Closet,Main Floor Primary Bedroom,Multiple Phone Lines,Natural Woodwork,Paneled Doors,Porch,In-Ground |
| PostalCity | Golden Valley |
Interior Features
| Basement | Drain Tiled,Egress Window(s),Full,Storage Space,Sump Pump,Unfinished |
|---|---|
| Basement (Y/N) | Yes |
| Fireplace Y/N | No |
| Above Grade Finished Area | 1380 |
| Laundry Features | Electric Dryer Hookup,Laundry Room,Main Level,Washer Hookup |
| Total Bedrooms | 3 |
| Total Baths | 2 |
| Bath Desc | Full Primary,Private Primary,Main Floor Full Bath,Rough In,Jetted Tub,Walk-In Shower Stall |
| Dining Room Description | Kitchen/Dining Room |
| Fuel | Natural Gas |
| Garage Dimensions | 22x24 |
| Garage Door Width | 7 |
| Garage Square Feet | 528 |
Exterior Features
| Fencing | Composite,Full,Wood |
|---|---|
| Parking Features | Attached Garage |
| Lot Features | Cleared,Tree Coverage - Medium,Underground Utilities |
| Water Source | City Water/Connected |
| Lot Size Area | 0.18 |
| Building Area Total | 2760 |
| Lot Dimensions | 60x131 |
| Waterfront Y/N | No |
| Foundation Area | 1380 |
| Road Frontage Type | City Street,Storm Sewer |
| Road Responsibility | Public Maintained Road |
Amenities
- Foreclosure
- Views
- Short Sale
- New Construction
- Adult 55+
- Lease To Own
- No HOA Fees
- Furnished
- Primary On Main
- Air Conditioning
- Seller Finance
- Green
- Fixer Upper
- Horse
- Golf
- Fireplace
- Deck
- Garage
- Basement
- Pool
Property vs Single Family Average in 55427
Price
Taxes
Year Built
Visits


 © 2026 Realtor Association of Southern Minnesota. All rights reserved. The data relating to real estate for sale on this limited electronic display comes in part from the Broker Reciprocity (sm) Program of the Realtor Association of Southern Minnesota Multiple Listing Service. Real estate listings held by brokerage firms other then REMAX Advantage Plus - Orono are marked with the Broker Reciprocity(sm) logo or the Broker Reciprocity(sm) thumbnail logo (a little black house) and detailed information
