







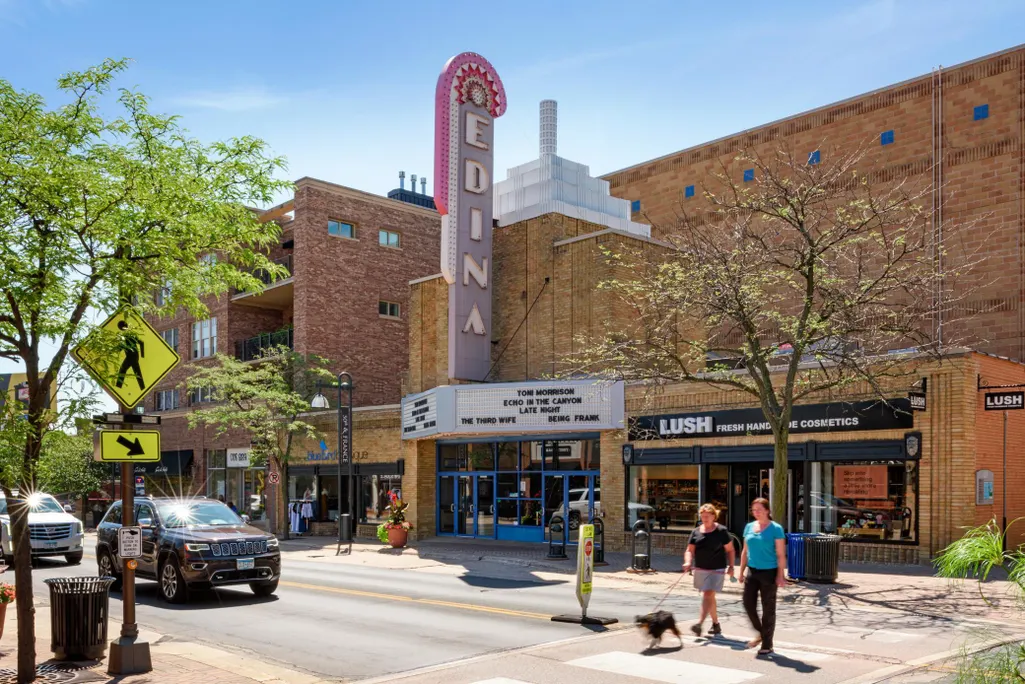


Address
5336 Ewing Avenue S, Minneapolis, MN
Price
$ 670,000
Property Attributes
- ID#7144719
- TypeSingle Family
- Listing Status Active
- CountyHENNEPIN
- CityMinneapolis
- AreaHawthorne Park 2nd Div
- NeighborhoodHawthorne Park 2nd Div
- Zip55410
- StyleSingle Family
- Year Built1938
- Taxes$ 8661
- Price$ 670,000
- Bedrooms3
- Full Bathrooms2
- Half Bathrooms0
- Sqr Footage2098
- Lot Size0.12 Acres
Data Source:
Northstar MLS (NSTAR)
Property Description
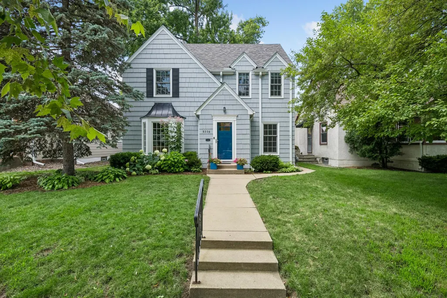
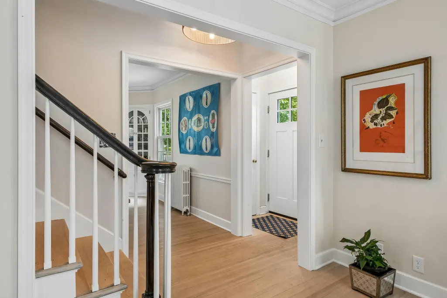
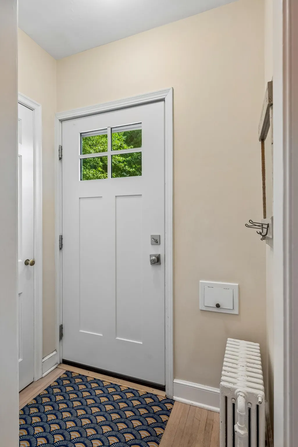
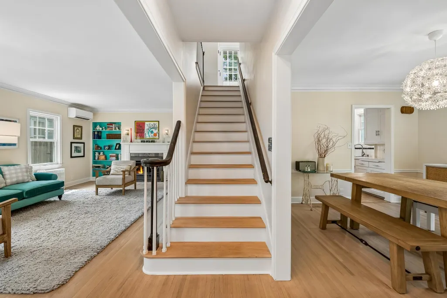
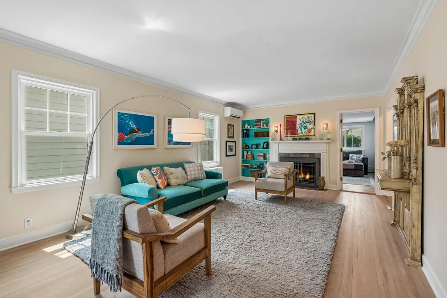
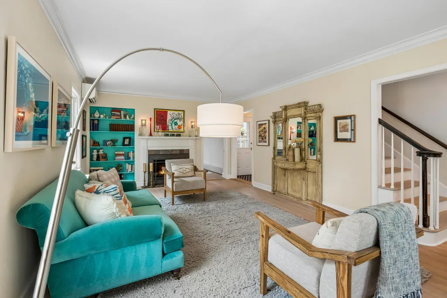
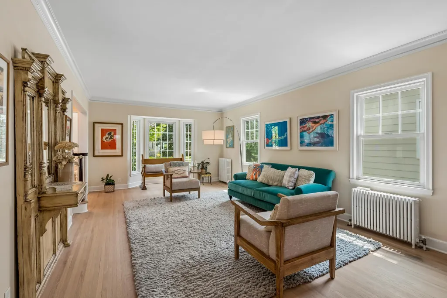
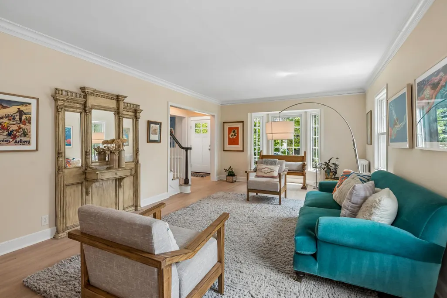
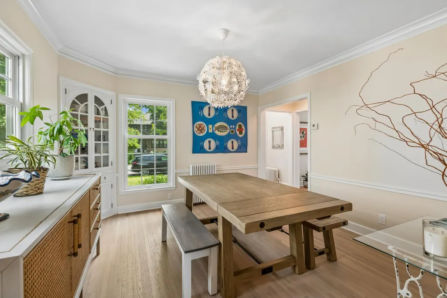
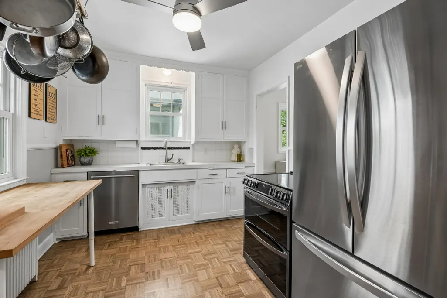
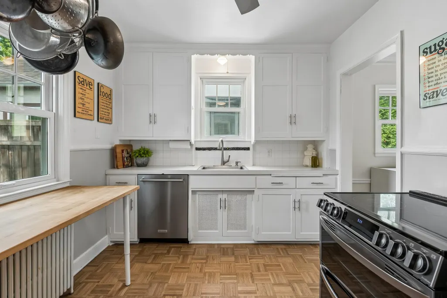
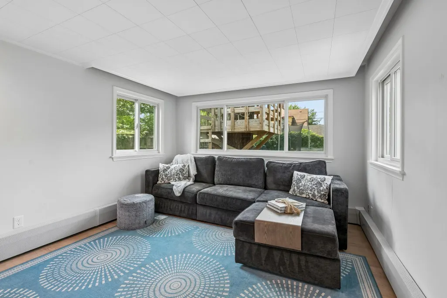
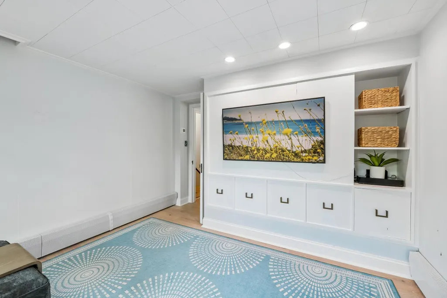
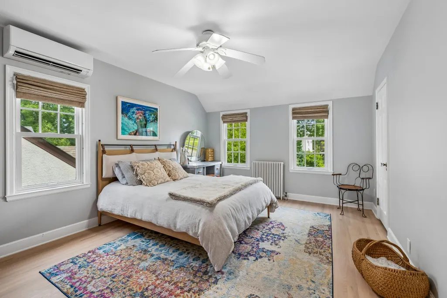
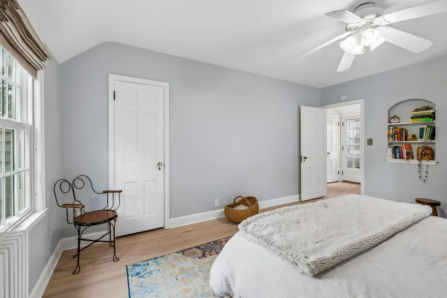
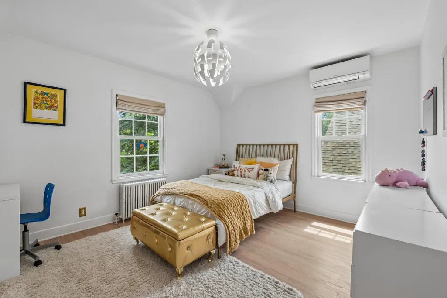
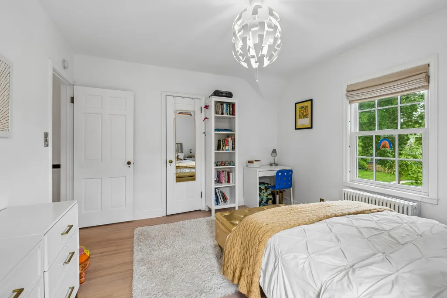
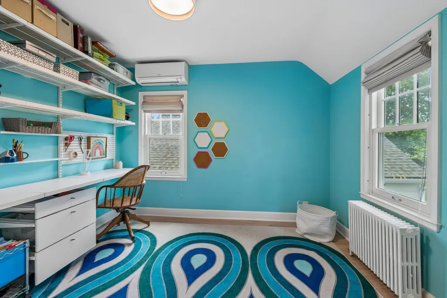
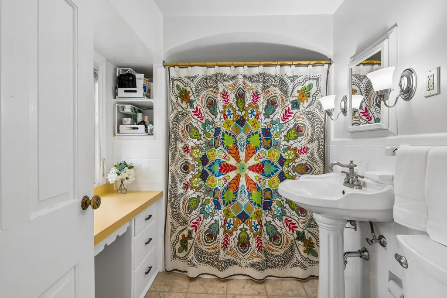
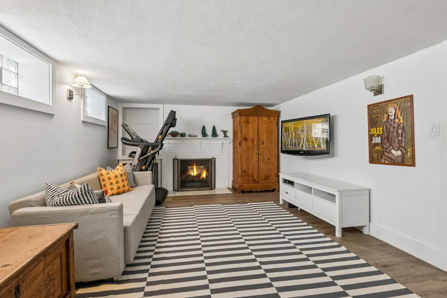
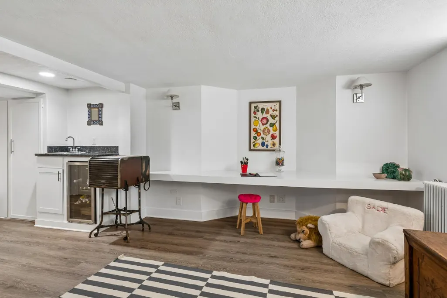
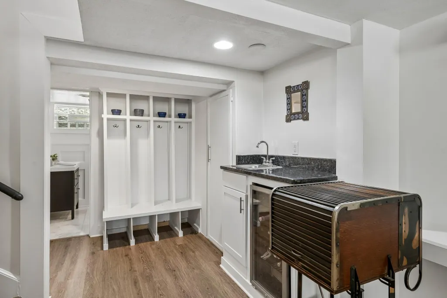
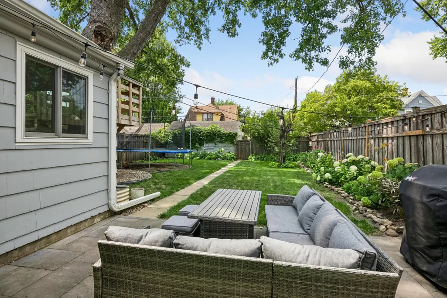
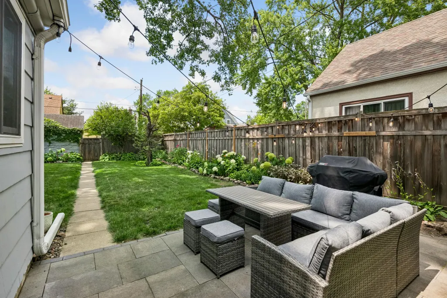
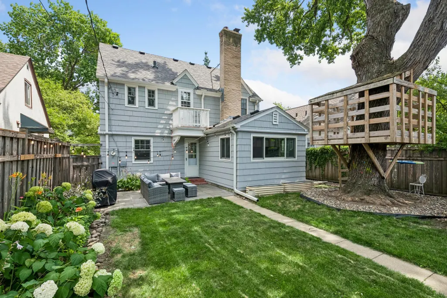
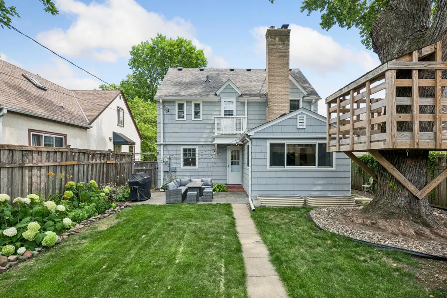
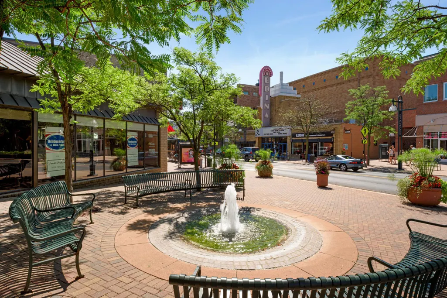
A Fulton classic, this two story home is where timeless character meets thoughtful updates. From amazing decor, the freshly painted exterior (2026) and new architectural shingle roof (2022) to all-new Andersen windows, the first impression is every bit as good as what awaits inside. Original charm takes center stage with beautifully refinished hardwood floors throughout the main and upper levels, an inviting living room with fireplace, cozy main-level den, and formal dining room featuring an original corner built-in hutch that is truly one of a kind. Multiple mini-split AC systems add modern comfort throughout the summer months. The kitchen is equipped and ready for today with a new refrigerator and gas range, while leaving the door open for its next transformation, a perfect opportunity to create a space tailored to your style. Upstairs offers three generous bedrooms, a full bath with built-in vanity, and a charming balcony. The finished lower level takes entertaining to another level with a second fireplace, wet bar, updated three-quarter bath, laundry with new washer and dryer, and plenty of storage. Outside, the fenced backyard is made for summer living, with a patio for lingering evenings, space for backyard games, and a tree house that adds just the right touch of nostalgia. Because some things never go out of style. All of this, just blocks from the shops, restaurants, and unmistakable neighborhood energy of 50th & France. A true Fulton original, refreshed for the way you live today and ready for its next chapter.
| Price History | |
|---|---|
| 9/16/2026 | Listed $670,000 |
General Features
| Living Area | 2098 |
|---|---|
| Sewer | City Sewer/Connected |
| Heating | Hot Water |
| Cooling | Ductless Mini-Split |
| Roof | Age 8 Years or Less,Architectural Shingle,Asphalt |
| Appliances | Dishwasher,Dryer,Gas Water Heater,Range,Refrigerator,Stainless Steel Appliances,Washer,Wine Cooler |
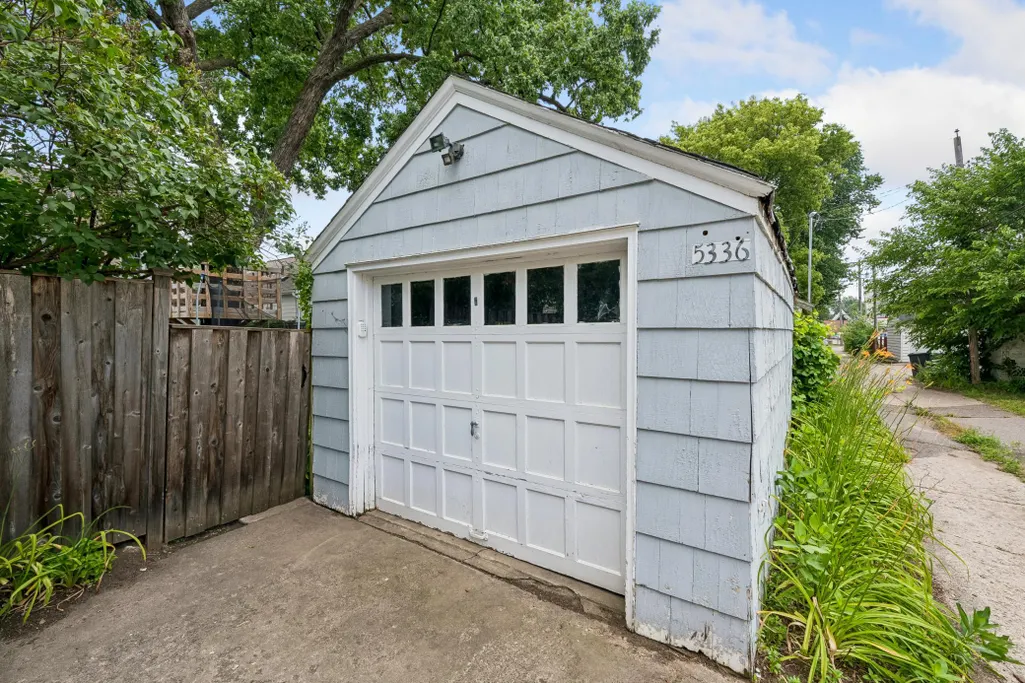
| Garage Spaces | 1 |
| Pool Features | None |
| Construction Materials | Block |
| Year Built | 1938 |
| Electric | Circuit Breakers |
| Levels | Two |
| Property Subtype | Single Family |
| Tax Year | 2026 |
| Accessibility | None |
| County | Hennepin |
| New Construction | No |
| Property Type | Residential |
| HOA | No |
| Contingency | None |
| Subdivision Name | Hawthorne Park 2nd Div |
| Other Structures | Other |
| Full Baths | 1 |
| Directions | 50th to Ewing,South to property. |
| City | Minneapolis |
| High School District | Minneapolis |
| Zoning Description | Residential-Single Family |
| Lot Size Units | Acres |
| Property Attached Y/N | No |
| Land Lease Y/N | No |
| Tax Annual Amount | 8661 |
| Additional Parcels Y/N | No |
| Standard Status | Active |
| Lender Owned | No |
| Amenities Unit | Balcony,Hardwood Floors,Kitchen Window,Natural Woodwork,Tile Floors,Wet Bar,Walk-In Closet |
| PostalCity | Minneapolis |
Interior Features
| Basement | Block,Finished,Storage Space,Tile Shower |
|---|---|
| Total Fireplaces | 2 |
| Fireplace Features | Family Room,Living Room,Wood Burning |
| Basement (Y/N) | Yes |
| Fireplace Y/N | Yes |
| Above Grade Finished Area | 1606 |
| 3/4 Baths | 1 |
| Laundry Features | Lower Level,Sink |
| Total Bedrooms | 3 |
| Below Grade Finished Area | 492 |
| Total Baths | 2 |
| Bath Desc | 3/4 Basement,Upper Level Full Bath |
| Dining Room Description | Separate/Formal Dining Room |
| Fuel | Natural Gas |
| Garage Dimensions | 20x12 |
| Garage Square Feet | 245 |
Exterior Features
| Fencing | Full |
|---|---|
| Parking Features | Detached Garage,Garage Door Opener |
| Lot Features | Public Transit (w/in 6 blks),Tree Coverage - Medium |
| Water Source | City Water/Connected |
| Lot Size Area | 0.12 |
| Building Area Total | 2313 |
| Lot Dimensions | 40x126 |
| Waterfront Y/N | No |
| Foundation Area | 908 |
| Road Frontage Type | City Street,Curbs,Paved Streets,Sidewalks |
| Road Responsibility | Public Maintained Road |
Amenities
- Foreclosure
- Views
- Short Sale
- New Construction
- Adult 55+
- Lease To Own
- No HOA Fees
- Furnished
- Primary On Main
- Air Conditioning
- Seller Finance
- Green
- Fixer Upper
- Horse
- Golf
- Fireplace
- Deck
- Garage
- Basement
- Pool
Property vs Single Family Average in 55410
Price
Taxes
Year Built
Visits


 © 2026 Realtor Association of Southern Minnesota. All rights reserved. The data relating to real estate for sale on this limited electronic display comes in part from the Broker Reciprocity (sm) Program of the Realtor Association of Southern Minnesota Multiple Listing Service. Real estate listings held by brokerage firms other then REMAX Advantage Plus - Orono are marked with the Broker Reciprocity(sm) logo or the Broker Reciprocity(sm) thumbnail logo (a little black house) and detailed information
