
Golf Course - Primary on Main



Address
2301 Flag Avenue S, Saint Louis Park, MN
Price
$ 445,000
Property Attributes
- ID#7146241
- TypeSingle Family
- Listing Status Active
- CountyHENNEPIN
- CitySaint Louis Park
- AreaFlag Terrace
- NeighborhoodFlag Terrace
- Zip55426
- StyleSingle Family
- Year Built1962
- Taxes$ 6284
- Price$ 445,000
- Bedrooms4
- Full Bathrooms2
- Half Bathrooms1
- Sqr Footage1728
- Lot Size0.17 Acres
Data Source:
Northstar MLS (NSTAR)
Property Description
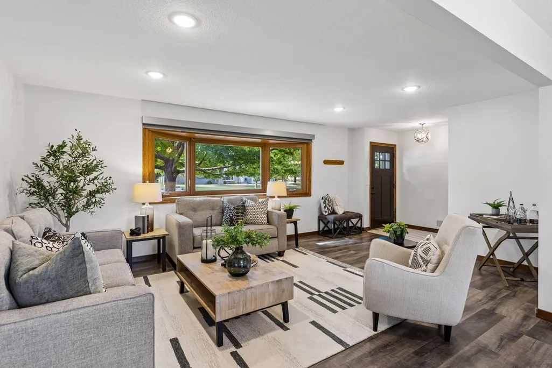
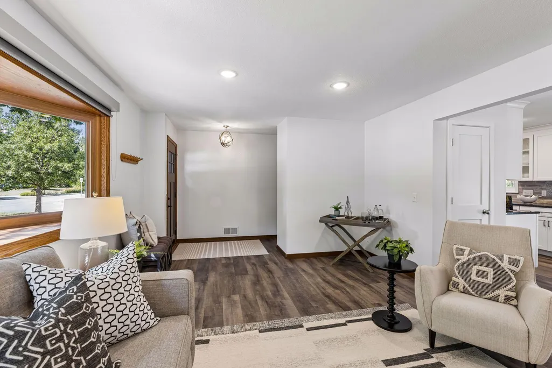
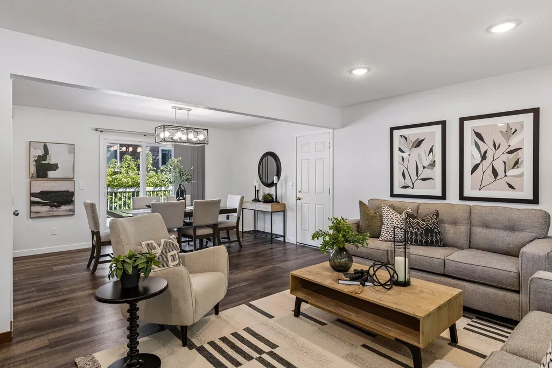
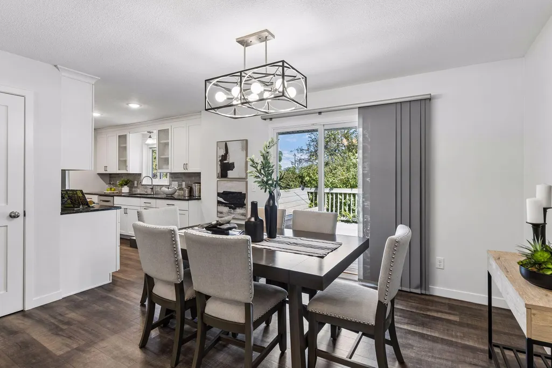
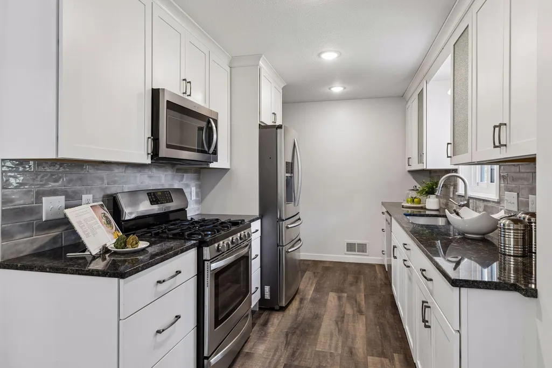
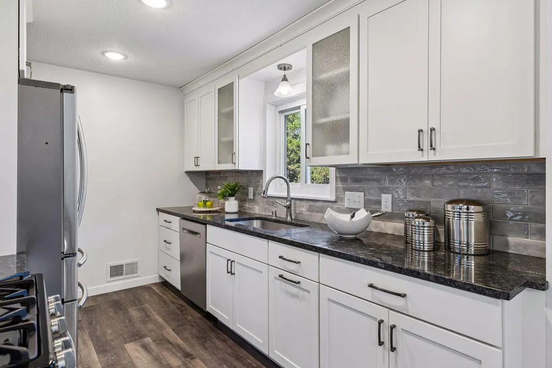
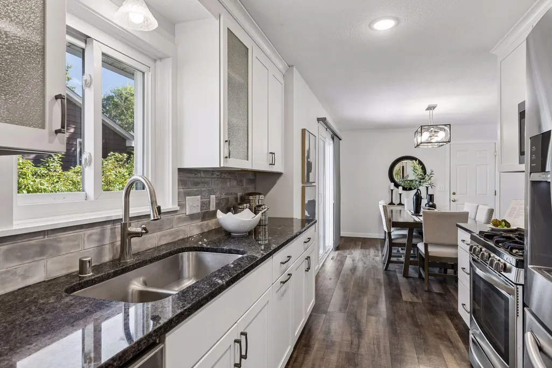
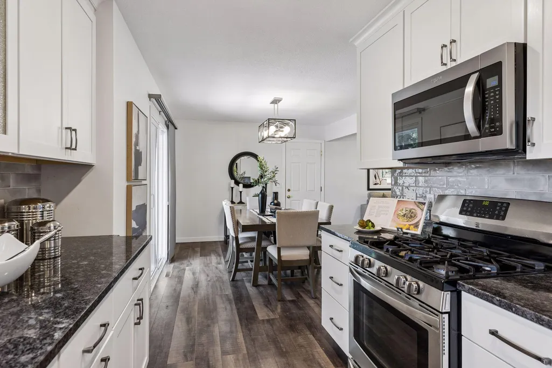
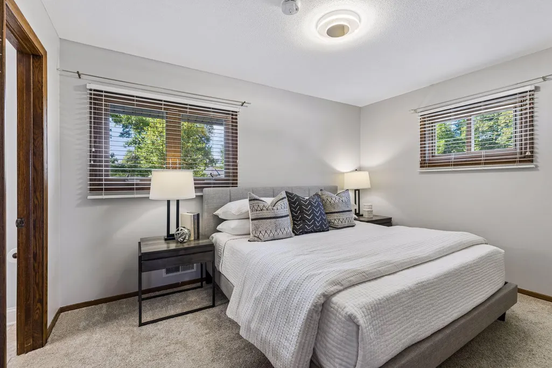
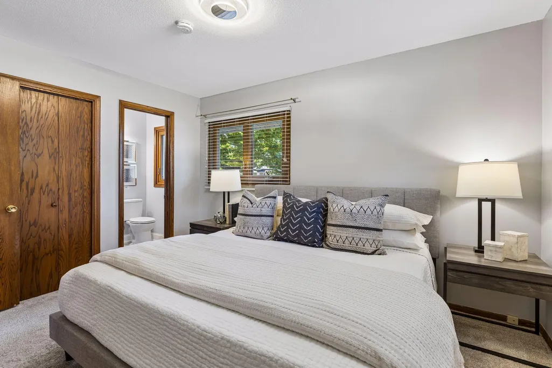
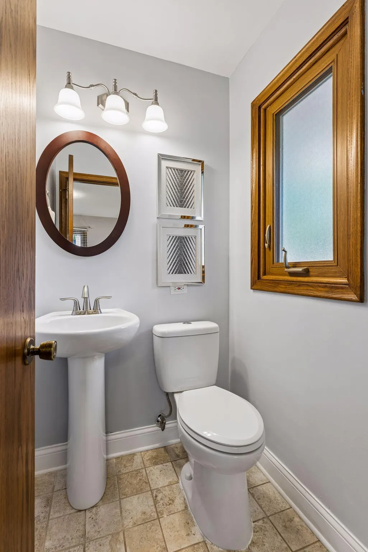
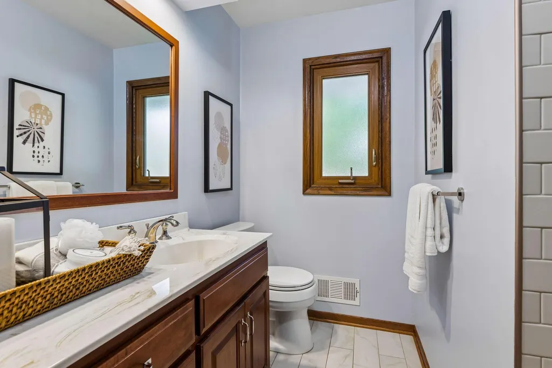
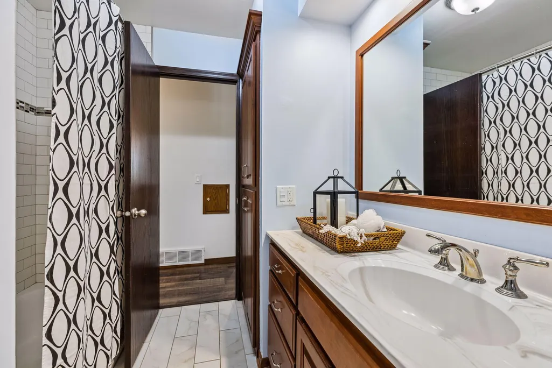
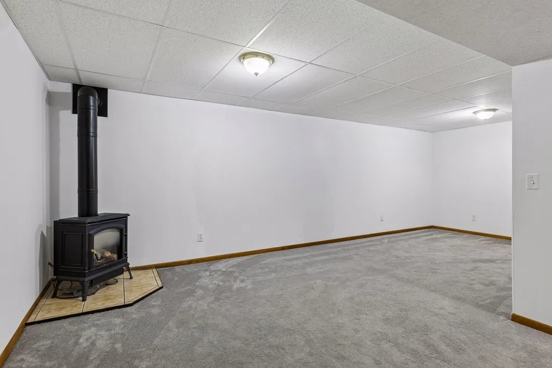
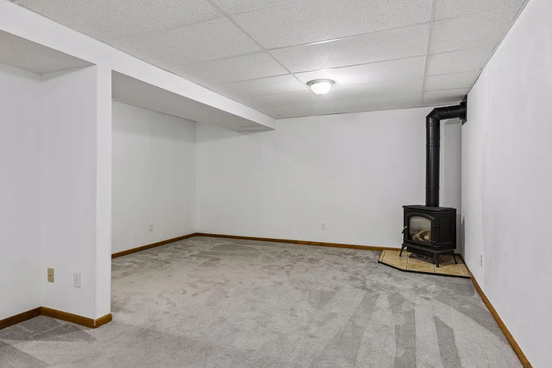
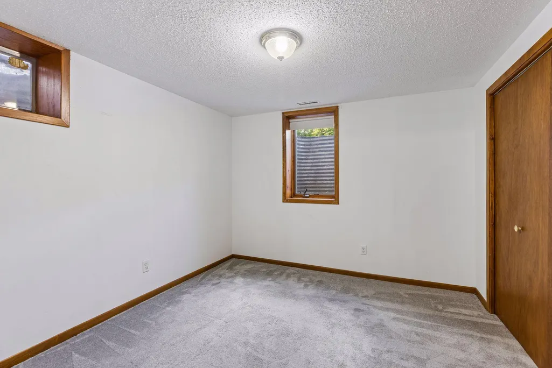
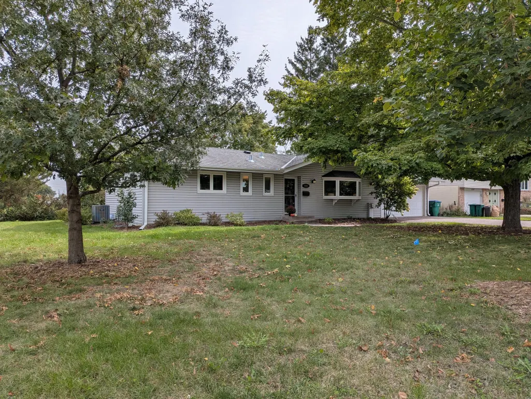
Thoughtfully maintained rambler just off the golf course and cul-de-sac. 3 bedrooms on one level, including an ensuite half bath and a half bath. Enjoy the beautiful landscaped and lush trees and bushes. Kitchen has been updated, and the house has a new furnace and A/C. Closed neat kitchen features pull-out shelves for pantry items. Front entry has large closet for coats and shoes. Two-car garage. Garage can fit (2) small cars or a larger vehicle with plenty of storage. Plenty of off-street parking with wide driveway. Gas fireplace in the basement keeps it cozy. Exterior is maintenance free. Radon system already installed. Move in and enjoy!
| Price History | |
|---|---|
| 9/17/2026 | Listed $445,000 |
General Features
| Living Area | 1728 |
|---|---|
| Sewer | City Sewer - In Street |
| Heating | Forced Air,Fireplace(s) |
| Cooling | Central Air |
| Roof | Age Over 8 Years |
| Appliances | Dishwasher,Disposal,Dryer,Microwave,Range,Refrigerator,Stainless Steel Appliances,Washer |
| Garage Spaces | 2 |
| Construction Materials | Block,Concrete |
| Year Built | 1962 |
| Electric | Circuit Breakers,100 Amp Service |
| Levels | One |
| Property Subtype | Single Family |
| Tax Year | 2026 |
| Accessibility | None |
| County | Hennepin |
| New Construction | No |
| Property Type | Residential |
| HOA | No |
| Contingency | None |
| Subdivision Name | Flag Terrace |
| Other Structures | Storage Shed |
| Full Baths | 1 |
| Directions | Cedar Lake Road,north on Flag. House on right. |
| City | Saint Louis Park |
| High School District | St. Louis Park |
| Zoning Description | Residential-Single Family |
| Lot Size Units | Acres |
| Property Attached Y/N | No |
| Land Lease Y/N | No |
| Tax Annual Amount | 6284.8 |
| Additional Parcels Y/N | No |
| Virtual Tour | https://tours.spacecrafting.com/n-v1k6c3 |
| Standard Status | Active |
| Lender Owned | No |
| Amenities Unit | Deck,Kitchen Window,Main Floor Primary Bedroom |
| PostalCity | Saint Louis Park |
Interior Features
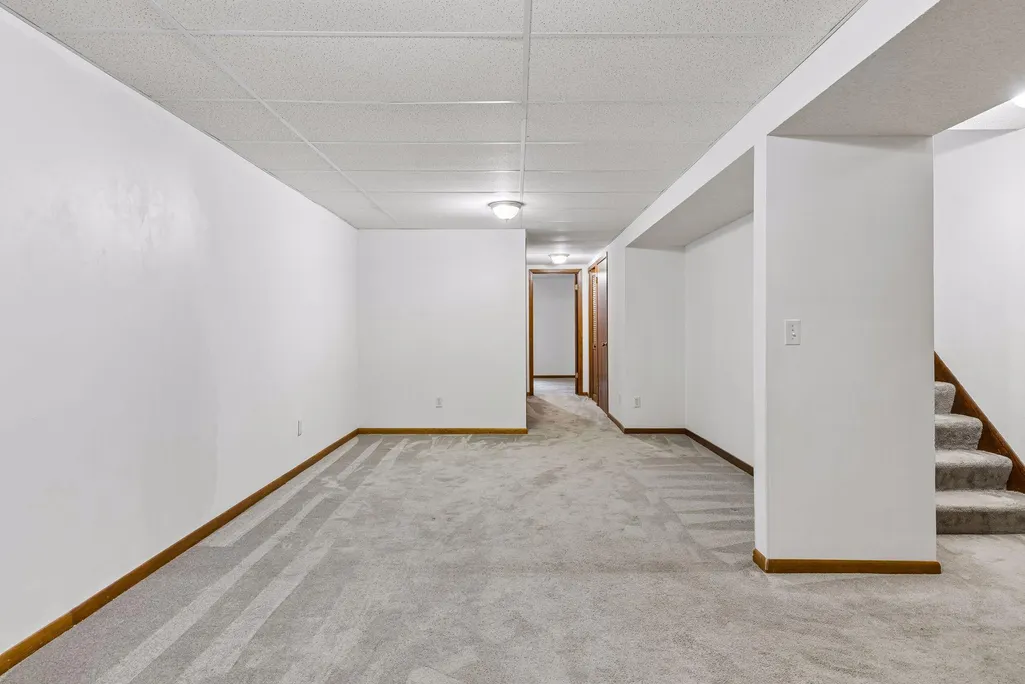
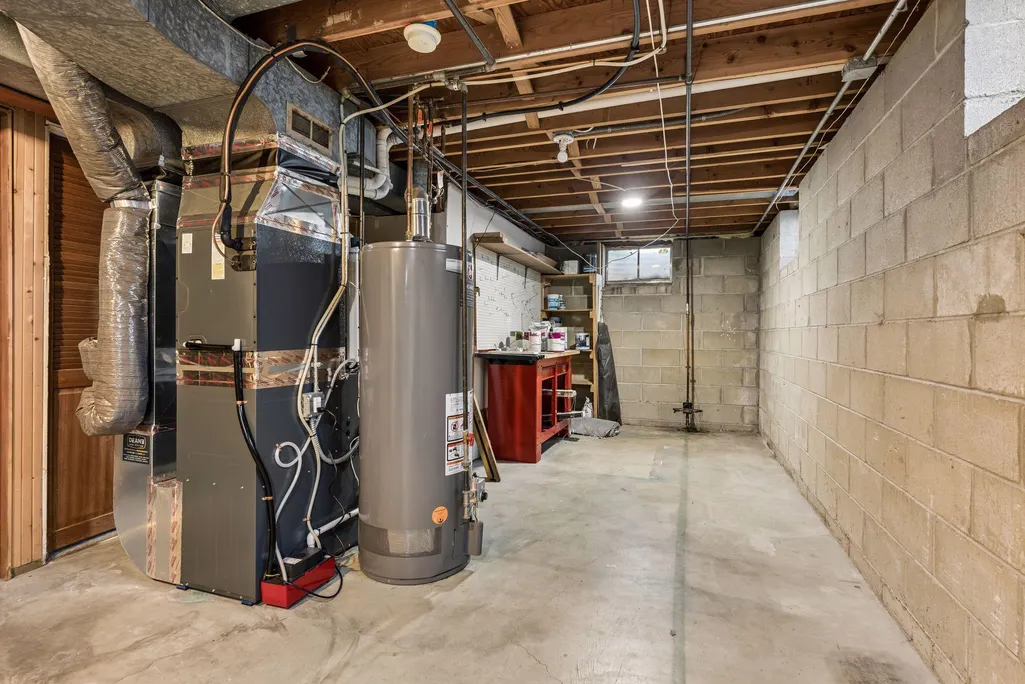
| Basement | Block,Egress Window(s),Finished,Partially Finished |
|---|---|
| Total Fireplaces | 1 |
| Fireplace Features | Gas |
| Basement (Y/N) | Yes |
| Fireplace Y/N | Yes |
| Above Grade Finished Area | 1152 |
| Half Baths | 1 |
| 3/4 Baths | 1 |
| Laundry Features | In Basement,Lower Level |
| Total Bedrooms | 4 |
| Below Grade Finished Area | 576 |
| Total Baths | 3 |
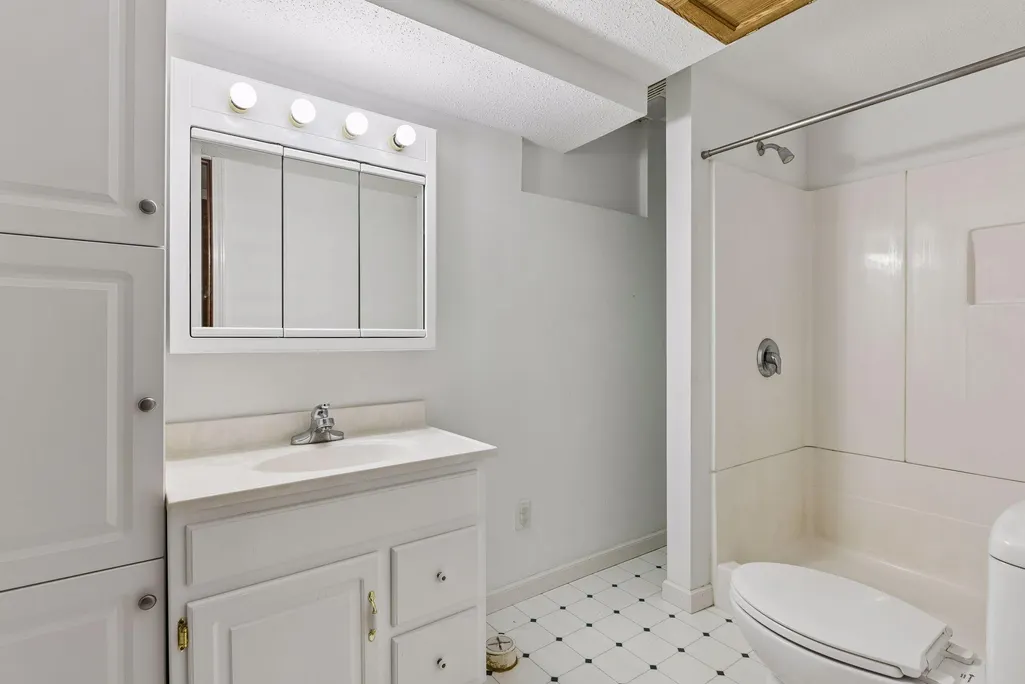
| Bath Desc | 1/2 Primary,3/4 Basement,Main Floor 1/2 Bath,Main Floor Full Bath |
| Dining Room Description | Kitchen/Dining Room,Separate/Formal Dining Room |
| Foundation Dimensions | 48x24 |
| Fuel | Natural Gas |
| Garage Dimensions | 16x23 |
| Garage Square Feet | 368 |
Exterior Features
| Parking Features | Attached Garage |
|---|---|
| Lot Features | Corner Lot,Tree Coverage - Medium |
| Water Source | City Water - In Street |
| Lot Size Area | 0.17 |
| Building Area Total | 2304 |
| Lot Dimensions | W60x39x62x85x87 |
| Waterfront Y/N | No |
| Foundation Area | 1152 |
| Road Frontage Type | City Street |
Amenities
- Foreclosure
- Views
- Short Sale
- New Construction
- Adult 55+
- Lease To Own
- No HOA Fees
- Furnished
- Primary On Main
- Air Conditioning
- Seller Finance
- Green
- Fixer Upper
- Horse
- Golf
- Fireplace
- Deck
- Garage
- Basement
- Pool
Property vs Single Family Average in 55426
Price
Taxes
Year Built
Visits


 © 2026 Realtor Association of Southern Minnesota. All rights reserved. The data relating to real estate for sale on this limited electronic display comes in part from the Broker Reciprocity (sm) Program of the Realtor Association of Southern Minnesota Multiple Listing Service. Real estate listings held by brokerage firms other then REMAX Advantage Plus - Orono are marked with the Broker Reciprocity(sm) logo or the Broker Reciprocity(sm) thumbnail logo (a little black house) and detailed information
